House for sale
Walsall, West Midlands
3 bedrooms·1 bathroom
299.772 €
Listed Sep 18, 2026
About this listing
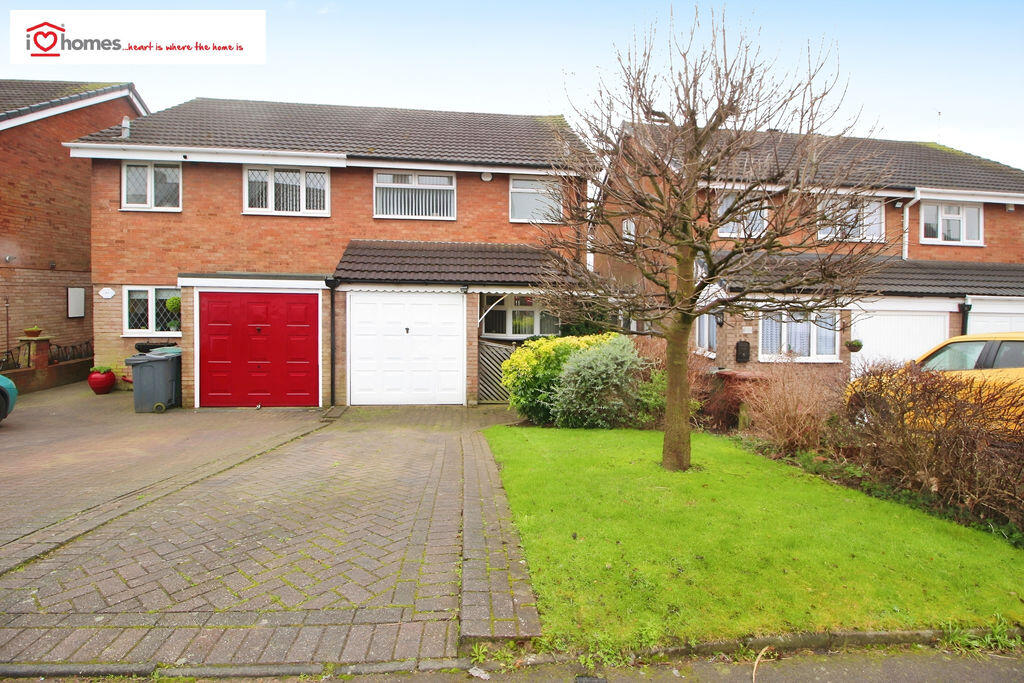
iLove homes® are delighted to offer for sale this well-presented, extended and much-improved three-bedroom semi-detached family home, pleasantly situated on the popular Brockhurst Crescent in Walsall.
Offering generous and versatile accommodation, the property has been extended to the rear and further benefits from a conservatory, useful loft room, garage and off-road parking. The property would make an excellent family home and is ideally positioned for access to a wide range of local amenities.
The location provides convenient access to Bescot Railway Station, Junction 9 of the M6 motorway, local bus routes and the surrounding road network, making it particularly well placed for commuters. A selection of schools, shops and everyday amenities are also within easy reach, with Walsall, Wednesbury and West Bromwich all readily accessible.
The property is approached via a driveway providing off-road parking alongside a front garden predominantly laid to lawn. Internally, the accommodation comprises an entrance hallway, re-fitted kitchen, spacious lounge, extended dining room and conservatory overlooking the rear garden.
To the first floor are three bedrooms and a family bathroom, together with loft access leading to a useful loft room with lighting.
Externally, the property enjoys an enclosed rear garden featuring a paved patio area with steps leading down to a lower garden, providing excellent space for outdoor seating, entertaining and family use. A single garage and driveway provide additional parking and storage.
Further benefits include double glazing and gas central heating.
With its extended accommodation, convenient location and excellent potential as a family home, early internal viewing is highly recommended. For further information or to arrange your appointment, please contact iLove homes® in the first instance.
ACCOMMODATION
Approach
Driveway providing off-road parking with front garden predominantly laid to lawn.
Hallway
Re-Fitted Kitchen
3.51m x 2.17m
Lounge
4.81m x 4.56m
Extended Dining Room
3.00m x 2.72m
Conservatory
2.93m x 1.63m
FIRST FLOOR
Landing
Double glazed window to side, loft access and doors leading to:
Bedroom One
3.68m x 2.79m
Bedroom Two
3.55m x 2.80m
Bedroom Three
2.83m x 1.95m
Family Bathroom
2.50m x 1.91m
Loft Room
4.75m x 2.00m
Accessed via loft ladder and benefiting from light points.
OUTSIDE
Rear Garden
Enclosed rear garden with paved patio area and steps leading to a lower garden area.
Garage
Single garage with up-and-over door.
VIEWINGS
Viewings are strictly by prior appointment. Please contact iLove homes® to arrange your viewing.
TENURE
We are advised by the seller that the property is Freehold. iLove homes® has not sought to verify the legal title and prospective purchasers are advised to obtain confirmation through their solicitor.
MEASUREMENTS
All measurements are approximate and are provided for guidance purposes only. They should not be relied upon as being entirely accurate.
MONEY LAUNDERING REGULATIONS
In accordance with current Money Laundering Regulations, prospective purchasers will be required to provide photographic identification, proof of address and any other documentation required for anti-money laundering purposes once an offer has been agreed in principle.
What's included
Garden
Parking
TypeSemi-detached house
Bedrooms3
Bathrooms1
HeatingAsk Agent
Location
Map loading soon
Neighborhood data on demand
Nearby essentials will load when this section comes into view.
Listed on
Mortgage calculator
Estimated monthly payment
1.484 €/mo
Down payment10 % · 29.977 €
29.977 €269.795 € loan
Term
Total repayable445.301 €
Interest rate4.40 %
Representative estimate · Landomo is not a mortgage broker. · Rates updated April 2026