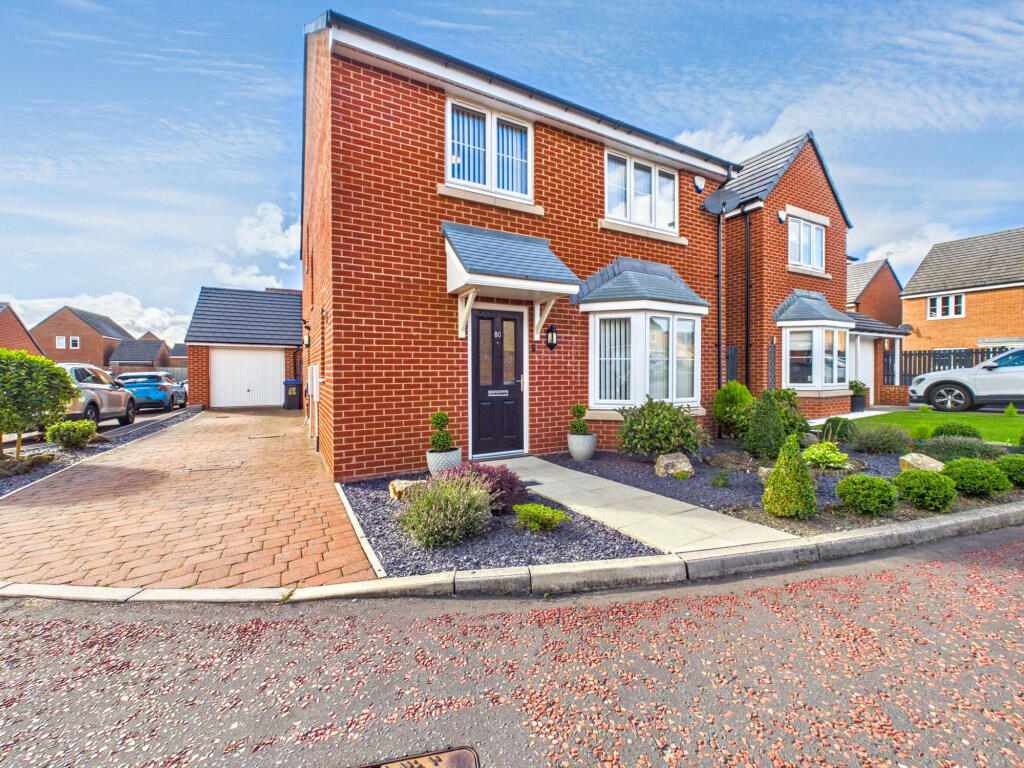
House for sale
Consett, Blackhill
4 bedrooms·3 bathrooms
351.399 €
Listed Sep 9, 2026
About this listing
Pattinson Estate Agents are delighted to present to the market this exceptional four bedroom detached family home, set within a sought-after development in Consett. Only seven year old and offered with the remainder of a three-years builder’s guarantee, this impressive property combines contemporary design with quality finishes throughout.
The ground floor welcomes with a spacious entrance hall featuring a tiled floor and built-in storage, leading to a stylish lounge with a double glazed bay window and a media wall with electric feature fire. The heart of the home is the kitchen/dining room, thoughtfully designed with fitted wall and base units, a centre island with breakfast bar, integrated appliances, and double glazed French doors opening onto the rear garden. A separate utility room provides further practicality, while a cloakroom/W.C. completes the downstairs accommodation.
Upstairs, the first floor landing offers access to four well-proportioned bedrooms, including a principal bedroom with built-in wardrobes and an en suite shower room. The family bathroom is fitted with a four piece suite, including both a bath and a step-in shower cubicle. Gas central heating and double glazing ensure comfort throughout.
Externally, the front garden features a gravelled area with shrub borders and a driveway accommodating a number of cars. The rear garden is laid mainly to lawn with a paved patio, flower beds, and fenced boundaries. The partially converted detached garage, accessible via French doors from the garden, provides additional versatility with light, power, and storage. This freehold home is offered in Council Tax Band D.
Located on a modern housing estate close to Consett town centre with its bars, restaurants, shops, schools and bus station. There are excellent road and bus links into Durham and Newcaste.
We highly recommend viewing the property to fully appreciate what this lovely family home has to offer.
Council Tax Band: D
Tenure: Freehold
Entrance Hall
Double glazed entrance door, single radiator, tiled floor, built in cupboard, stairs to the first floor.
Cloakroom/W.C.
Double glazed side aspect window, low level w.c. pedestal wash hand basin, extractor fan, tiled floor.
Lounge
Double glazed front aspect bay window, double radiator, media wall with electric feature fire.
Kitchen/Dining Room
Fitted wall and base units incorporating counter work tops with a one and a half bowl sink unit, built in electric oven, hob and extractor hood over, space for dish washer, tiled floor, partly tiled walls, feature radiator, down lighting, Centre island work station with breakfast bar, integral fridge and freezer. double glazed rear aspect window, double glazed rear aspect French doors into the rear garden.
Utility Room
Fitted wall units with fitted work tops, space for washing machine and tumble dryer, tiled floor, combination boiler, single radiator, double glazed side aspect door.
First floor landing
Double glazed side aspect window, access to roof space, single radiator, built in cupboard.
Bedroom One
Double glazed front aspect window, built in wardrobes, single radiator, door into en suite shower room.
En suite shower room
White three piece suite comprising step in shower cubicle, pedestal wash hand basin, low level w.c. partly tiled walls, heated towel rail, extractor fan, down lighting, double glazed side aspect window.
Bedroom Two
Double glazed rear aspect window, single radiator.
Bedroom Three
Double glazed rear aspect window, single radiator.
Bedroom Four
Double glazed rear aspect window, single radiator.
Bathroom
White four piece suite comprising panelled bath, pedestal wash hand basin, step in shower cubicle, low level w.c. partly tiled walls, extractor fan, heated towel rail. down lighting, double glazed front aspect window.
Front garden
Gravelled area shrub boarders and driveway for a number of cars.
Rear garden
Laid mainly to lawn with paved patio area, fenced boundaries with gate access. flower beds and cold water tap. Double glazed French doors into the garage.
Garage
Detached garage with up and over door, light and power points, partitioned storage room, storage into roof eves.
What's included
Garden
Parking
Key Stats
Key Stats
TypeDetached house
Bedrooms4
Bathrooms3
HeatingGas
MunicipalityConsett
Location
Map loading soon
Neighborhood data on demand
Nearby essentials will load when this section comes into view.
Listed on
Mortgage calculator
Estimated monthly payment
1.740 €/mo
Down payment10 % · 35.140 €
35.140 €316.259 € loan
Term
Total repayable521.990 €
Interest rate4.40 %
Representative estimate · Landomo is not a mortgage broker. · Rates updated April 2026