House for sale
Guilsborough
4 bedrooms·4 bathrooms
929.089 €
Listed Nov 4, 2026
About this listing
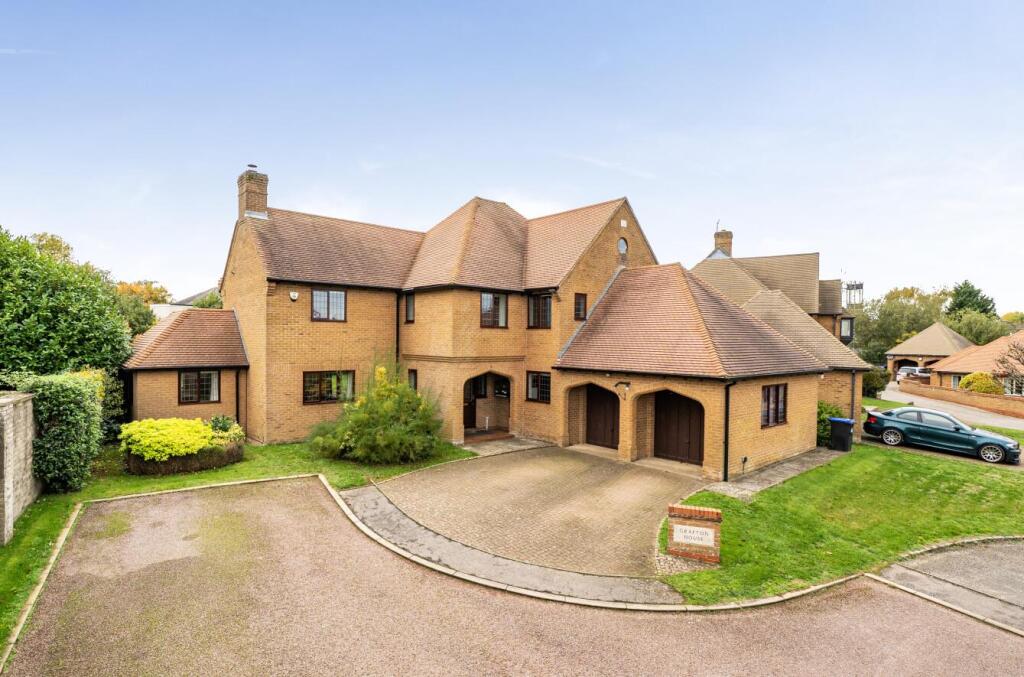
A beautifully appointed detached family home, built in 1989 by renowned Colin Clayson Homes, set within an exclusive development of just five properties on the outskirts of the sought-after village of Guilsborough. Grafton House offers spacious and versatile accommodation, including four reception rooms, a kitchen/breakfast room, utility, cloakroom and four double bedrooms, two with en-suites. Further benefits include a family bathroom, ample driveway parking, double garage and beautifully maintained south-westerly facing rear garden.
Location - Guilsborough is a highly regarded and attractive Northamptonshire village, surrounded by beautiful open countryside and offering a pleasant balance of rural living and everyday convenience. The village benefits from a range of local amenities, together with a well-regarded Church of England primary school and Guilsborough Academy, providing secondary education and sixth form facilities. The neighbouring villages of Brixworth and West Haddon offer further amenities, whilst the larger centres of Northampton and Market Harborough provide a more comprehensive range of shopping, leisure and recreational facilities. The area is well placed for access to the A14, A45 and wider road network, making it a convenient location for commuters.
Ground Floor - A welcoming reception hall provides an inviting introduction to the property, with stairs rising to the first floor, doors leading to the principal rooms and access to the study.
The spacious sitting room enjoys a feature open fireplace with mantel surround and patio doors opening directly onto the rear garden. Leading off the sitting room is a versatile family room, enjoying a dual aspect and pleasant views over the garden, whilst the separate dining room also overlooks the rear garden and benefits from attractive parquet flooring.
Double doors from the reception hall open into the kitchen/breakfast room, which is fitted with a range of cabinets and complementary work surfaces incorporating a sink unit, together with space and provision for a range-style cooker, built-in dishwasher and fridge/freezer. A useful utility room provides further cupboard storage, a sink unit, plumbing for a washing machine and a floor-standing oil-fired boiler, with a door giving access to the side of the property and gardens. Positioned between the kitchen and utility room is a cloakroom fitted with a WC and wash hand basin.
First Floor - A spacious landing provides access to all four double bedrooms, each benefiting from built-in wardrobes, together with an airing cupboard housing the hot water cylinder.
The principal bedroom and guest bedroom both enjoy the added luxury of en-suite bath/shower rooms, providing excellent facilities for family members and visiting guests alike.
The remaining two double bedrooms are served by a well-appointed family bathroom, comprising a bath, separate shower cubicle, wash hand basin and WC.
Outside - Grafton House occupies an attractive position within this select development, approached via a driveway serving the five properties. The property benefits from ample driveway parking leading to a double garage, together with well-maintained lawned gardens complemented by established trees, shrubs and planting.
To the rear, the garden enjoys a particularly desirable south-westerly aspect, with a paved terrace providing an ideal space for outdoor dining and entertaining, leading onto predominantly lawned gardens. The garden is enclosed by fencing and mature planting, creating an attractive and private setting.
Agents Notes - Additional information about the property, including details of utility providers, is available upon request. Please contact the agent for further details.
Local Authority - West Northamptonshire Council
Angel Street
Northampton
Tel:0300-126700
Council Tax Band - G
Viewing - Strictly by prior appointment via the selling agents. Contact Tel:01604-823456.
Fixtures And Fittings - Only those items in the nature of fixtures and fittings mentioned in these particulars are included in the sale. Other items are specifically excluded. None of the appliances have been tested by the agents and they are not certified or warranted in any way.
Services - None of the services have been tested and purchasers should note that it is their specific responsibility to make their own enquiries of the appropriate authorities as to the location, adequacy and availability of mains water, electricity, gas and drainage services.
Floorplan - Howkins and Harrison provide these plans for reference only - they are not to scale.
Important Notice - Every care has been taken with the preparation of these Sales Particulars, but complete accuracy cannot be guaranteed. In all cases, buyers should verify matters for themselves. Where property alterations have been undertaken buyers should check that relevant permissions have been obtained. If there is any point, which is of particular importance let us know and we will verify it for you. These Particulars do not constitute a contract or part of a contract. All measurements are approximate. The Fixtures, Fittings, Services & Appliances have not been tested and therefore no guarantee can be given that they are in working order. Photographs are provided for general information and it cannot be inferred that any item shown is included in the sale. Plans are provided for general guidance and are not to scale.
What's included
Garden
Garage
Parking
Fireplace
Bedrooms4
Bathrooms4
HeatingAsk Agent
MunicipalityGuilsborough
Location
Map loading soon
Neighborhood data on demand
Nearby essentials will load when this section comes into view.
Listed on
Mortgage calculator
Estimated monthly payment
4.600 €/mo
Down payment10 % · 92.909 €
92.909 €836.180 € loan
Term
Total repayable1.380.128 €
Interest rate4.40 %
Representative estimate · Landomo is not a mortgage broker. · Rates updated April 2026