House for sale, 243 m²
Ashford, Park Farm, Kingsnorth
6 bedrooms·4 bathrooms
1.071.099 €
4.408 €/m²
Listed Aug 16, 2026
About this listing
An exceptional six bedroom detached family residence extending to over 2,600 sq ft, featuring superb open plan living space, a detached ancillary annexe, generous gardens and extensive private parking.
Set within a sought after and convenient location, Tudor House is an impressive family home that has been thoughtfully extended and meticulously enhanced to create an outstanding blend of elegant reception space, modern family living and highly versatile accommodation across three floors.
A striking entrance hall provides an impressive first impression and leads through to the principal reception rooms. The dual aspect lounge and living room offers superb proportions and centres around a feature wood burning stove, creating a warm and inviting space for both everyday family life and entertaining. Internal doors allow flexibility between the rooms, whilst glazed doors open directly onto the rear terrace.
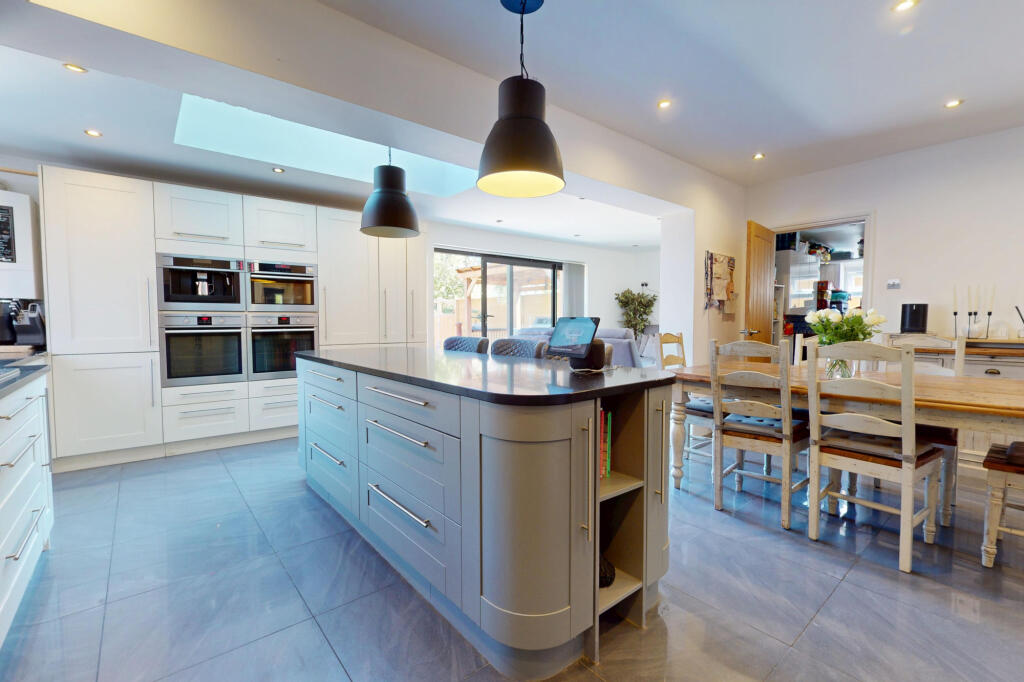
Undoubtedly the heart of the home is the magnificent open plan kitchen, dining and family room. Beautifully appointed with an extensive range of contemporary cabinetry, the kitchen incorporates a substantial central island and a comprehensive range of integrated appliances, including double ovens, microwave, coffee machine, fridge, freezer and dishwasher. A striking roof lantern above floods the room with natural light, while sliding doors create a seamless connection to the garden, making it an ideal space for entertaining. A separate utility room provides practical day to day convenience. The ground floor is further enhanced by a versatile sixth bedroom with adjacent shower room, perfectly suited for guests.
The first floor offers five well proportioned double bedrooms. The principal suite benefits from a luxurious en suite featuring both a steam room and separate shower, creating a true spa like retreat. Four further double bedrooms are served by a beautifully appointed family bathroom featuring a free standing double ended oval bath, twin wash basins and a shower, together with an additional separate shower room.
Occupying the second floor is a superb family snug, games room or media room, a wonderfully versatile space illuminated by a contemporary roof lantern which fills the room with natural light.
Externally, Tudor House continues to impress. The substantial driveway provides ample parking for numerous vehicles, while the rear garden enjoys a good degree of privacy and has been designed with both relaxation and entertaining in mind. An extensive patio and seating terrace overlook the lawn, creating the perfect setting for outdoor dining and social occasions.
Of particular note is the detached annexe style accommodation extending to approximately 429 sq ft. Comprising a living room, fitted kitchen, double bedroom and bathroom, this versatile space is ideal for guest accommodation, home working or leisure use.
Tudor House represents a rare opportunity to acquire a substantial and versatile family home of significant scale, offering beautifully presented accommodation, extensive amenities and flexible living arrangements in a sought after location.
Agents Note;
Important Information – ID Verification
When submitting an offer on a property marketed by Distinctive Homes, specific documentation is required. Upon acceptance of an offer, all purchasers must complete a formal ID verification check via our third-party provider.
Fees apply as follows:
- £48 inc VAT per individual purchaser
- £48 inc VAT per company director
Please Note: These fees are payable once the offer is agreed and are non-refundable.
Disclaimer
The Agent, for themselves and for the vendors of this property whose agents they are, give notice that:
(a) The particulars are produced in good faith, are set out as a general guide only, and do not constitute any part of a contract
(b) No person within the employment of The Agent or any associate of that company has any authority to make or give any representation or warranty whatsoever, in relation to the property.
(c) Any appliances, equipment, installations, fixtures, fittings or services at the property have not been tested by us and we therefore cannot verify they are in working order or fit for purpose.
Living Room - 6.91 x 3.48 m (22′8″ x 11′5″ ft)
Lounge - 5.14 x 3.60 m (16′10″ x 11′10″ ft)
Kitchen - 6.40 x 3.29 m (20′12″ x 10′10″ ft)
Dining Area - 3.43 x 2.45 m (11′3″ x 8′0″ ft)
Family Room - 4.68 x 2.86 m (15′4″ x 9′5″ ft)
Bedroom - 3.79 x 3.48 m (12′5″ x 11′5″ ft)
Shower Room - 2.13 x 1.98 m (6′12″ x 6′6″ ft)
Bedroom - 3.79 x 3.75 m (12′5″ x 12′4″ ft)
En Suite - 3.19 x 1.99 m (10′6″ x 6′6″ ft)
Bedroom - 3.34 x 3.02 m (10′11″ x 9′11″ ft)
Bedroom - 4.09 x 2.41 m (13′5″ x 7′11″ ft)
Bedroom - 3.62 x 3.52 m (11′11″ x 11′7″ ft)
Bedroom - 3.34 x 2.98 m (10′11″ x 9′9″ ft)
Shower Room - 2.42 x 1.80 m (7′11″ x 5′11″ ft)
Family Bathroom - 3.64 x 3.17 m (11′11″ x 10′5″ ft)
Snug - 4.72 x 2.84 m (15′6″ x 9′4″ ft)
Ancillary Kitchen - 3.43 x 2.68 m (11′3″ x 8′10″ ft)
Ancillary Lounge - 3.43 x 2.82 m (11′3″ x 9′3″ ft)
Ancillary Bedroom - 3.44 x 3.20 m (11′3″ x 10′6″ ft)
Shower Room - 2.75 x 1.86 m (9′0″ x 6′1″ ft)
What's included
Garden
Parking
TypeDetached house
Living Area243 m²
Bedrooms6
Bathrooms4
HeatingAsk Agent
MunicipalityAshford
Location
Map loading soon
Neighborhood data on demand
Nearby essentials will load when this section comes into view.
Listed on
Mortgage calculator
Estimated monthly payment
5.304 €/mo
Down payment10 % · 107.110 €
107.110 €963.989 € loan
Term
Total repayable1.591.078 €
Interest rate4.40 %
Representative estimate · Landomo is not a mortgage broker. · Rates updated April 2026