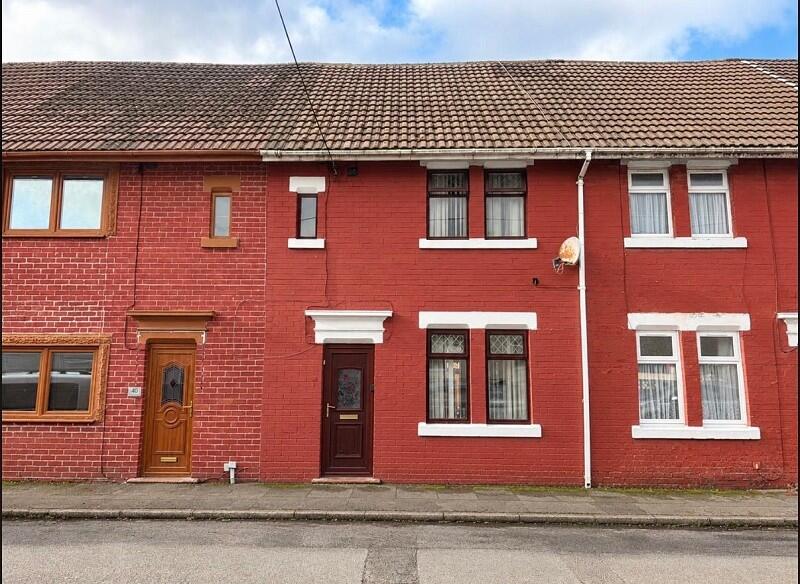
House for sale
Glynneath, Pontwalby
2 bedrooms·1 bathroom
161.590 €
Listed Oct 30, 2026
About this listing
Situated in Pentre Street, Glynneath, this two-bedroom mid-terrace property offers well-arranged accommodation, making it an ideal purchase for first-time buyers, couples, or investors.
The ground floor comprises a lounge/diner, providing a comfortable living and dining space, which leads through to the kitchen. To the first floor are two bedrooms, a separate dressing room offering useful additional space, and a family bathroom.
Externally, the property benefits from an enclosed, low-maintenance rear garden, providing an outdoor space to enjoy without the demands of extensive upkeep. Glynneath is a popular town in the picturesque Vale of Neath, offering a range of everyday amenities, including local shops, supermarkets, cafés, pubs, and other essential services. The town also benefits from community facilities, recreational areas, and parks, including the well-regarded Glynneath Welfare Park.
For those who enjoy the outdoors, the surrounding area boasts an abundance of beautiful countryside and walking opportunities. Glynneath is ideally positioned for exploring the renowned Waterfall Country, with the spectacular waterfalls and woodland trails around Pontneddfechan providing a wonderful destination for walkers and nature enthusiasts. The nearby Bannau Brycheiniog National Park, formerly known as the Brecon Beacons National Park, offers further opportunities for walking, cycling, and enjoying the stunning Welsh landscape. The town also benefits from convenient access to the A465, providing road links towards Neath, Swansea, and the wider South Wales region.
Overall, this property presents a great opportunity to acquire a home in a convenient location, combining practical accommodation and an enclosed rear garden with easy access to local amenities and the beautiful surrounding countryside.
Entrance to;
4.90m x 3.02m (16' 01" x 9' 11")
Entrance to dining room, staircase leading to the 1st floor, laminated flooring, radiator. Opening to.
Lounge
4.90m x 4.45m (16' 01" x 14' 07" )
Feature hearth with fireplace, laminated flooring. French doors opening to the rear garden, radiators.
Kitchen
3.86m x 2.82m (12' 08" x 9' 03")
A range of wall & base fitted units, with work top over, bowl & half sink unit. Gas cooker with extractor fan above, plumbing for a washing machine, space for a tumble dryer. Tiled for splash back, radiator. Window to the rear, door to the side giving access to the rear garden.
First Floor Accommodation.
1.78m x 0.84m (5' 10" x 2' 09" )
Landing area, frosted window to the front. Attic entrance, radiator. Doors leading to.
Bedroom 1
3.30m x 3.05m (10' 10" x 10' 00" )
Window to the front, built in wardrobe, radiator.
Bedroom 2
4.09m x 2.49m (13' 05" x 8' 02" )
Window to the rear, radiator.
Dressing Room
4.39m x 2.26m (14' 05" x 7' 05" )
Window to the side, built in wardrobe.
Family Bathroom
2.74m x 2.69m (9' 00" x 8' 10" )
Frosted window to the rear, panelled bath, shower cubicle, low-level WC, hand basin, partially tiled walls, radiator.
External
What's included
Terrace
Garden
TypeTerraced house
Bedrooms2
Bathrooms1
HeatingGas
MunicipalityGlynneath
Location
Map loading soon
Neighborhood data on demand
Nearby essentials will load when this section comes into view.
Listed on
Mortgage calculator
Estimated monthly payment
800 €/mo
Down payment10 % · 16.159 €
16.159 €145.431 € loan
Term
Total repayable240.036 €
Interest rate4.40 %
Representative estimate · Landomo is not a mortgage broker. · Rates updated April 2026