House for sale
Southend-on-Sea
3 bedrooms·1 bathroom
413.492 €
Listed Oct 2, 2026
About this listing
* £350,000 - £375,000 * No Onward Chain * Nestled on the desirable Rochford Avenue in Westcliff-on-Sea, this impressive bay-fronted home has been extensively refurbished throughout, creating a stylish and beautifully finished family home ready to move straight into. Offered with no onward chain. The spacious lounge features a striking bay window, flooding the room with natural light, alongside quality hardwood flooring. The contemporary kitchen forms the heart of the home, with a central breakfast island featuring elegant gold detailing, integrated appliances and double doors opening onto the beautifully maintained south-facing rear garden. A separate dining room with hardwood flooring provides an ideal space for entertaining. Upstairs are three well-proportioned bedrooms, including a generous principal bedroom with a bright double-glazed bay window. The luxurious contemporary bathroom features a walk-in shower, floating wash basin, gold fittings and decorative tiled flooring. The south-facing enclosed rear garden offers multiple patio seating areas, a gravelled section, established plants, ambient lighting and a useful storage shed, providing an excellent space for outdoor entertaining and relaxation. The property has undergone a comprehensive refurbishment, including new ceilings, complete replastering, new electrics, a new boiler, new flooring throughout and high-quality carpets, together with the newly fitted kitchen and bathroom. The attention to detail and quality of finish can be appreciated throughout the entire property. Ideally located for Southend Hospital, local schools, parks and excellent transport links, this beautifully presented home offers modern living, exceptional finish and the benefit of having had the major works already completed. With no onward chain, this is a fantastic opportunity for those looking for a turnkey home.
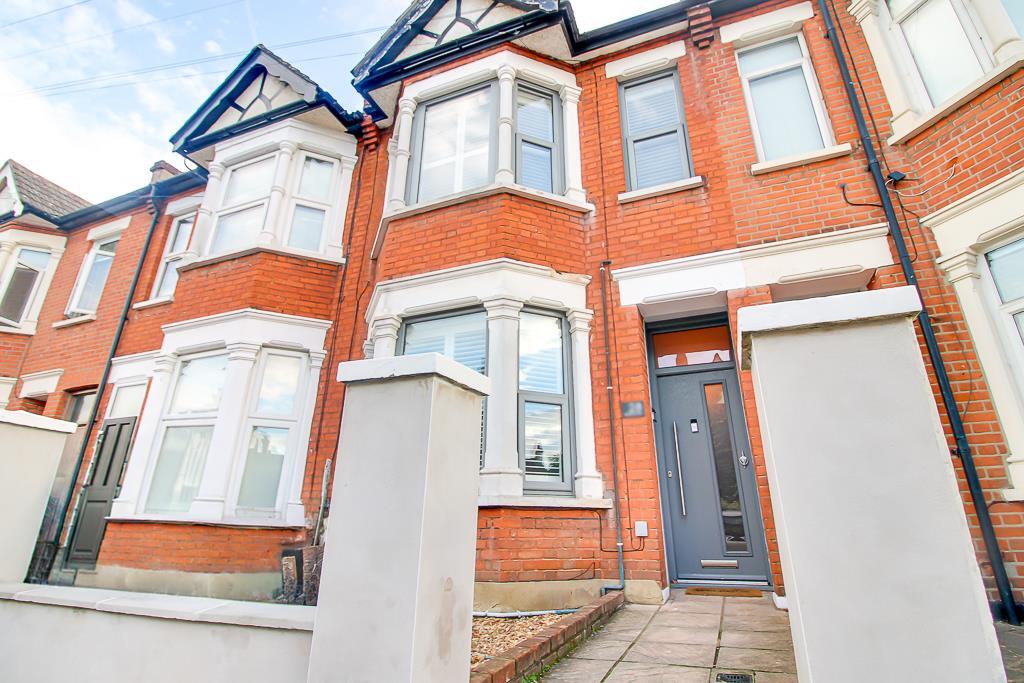
Frontage - Gorgeous bay-fronted property featuring double-glazed windows and a modern front door with a stylish canopy. A paved pathway leads to the entrance, with a loose gravelled front garden and attractive flower beds, enclosed by a concrete wall.
Entrance Hall - 3.58m x 0.91m (11'9 x 3) - Welcoming entrance hall featuring a smooth coved ceiling with pendant light, stylish hardwood flooring and a wall-mounted radiator. The hallway provides access to all ground-floor rooms.
Lounge - 4.14m x 3.15m (13'7 x 10'4) - Spacious lounge featuring a smooth coved ceiling with pendant light, a large double-glazed bay window allowing plenty of natural light, stylish hardwood flooring and a wall-mounted radiator.
Dining Room - 3.76m x 3.28m (12'4 x 10'9) - Spacious dining room featuring a smooth ceiling with inset spotlights, stylish hardwood flooring and double-glazed windows providing plenty of natural light. Further benefits include a wall-mounted radiator.
Kitchen - 4.62m x 2.82m (15'2 x 9'3) - Stylish modern kitchen with hardwood flooring throughout, inset spotlights, double-glazed windows and double doors leading to the rear garden. Features include a central breakfast island with elegant gold detailing, integrated oven, hob, extractor, fridge/freezer, dishwasher and washing machine. A large under-stairs storage cupboard is also accessed from the kitchen.
Landing - 5.61m x 1.45m (18'5 x 4'9) - Smooth ceiling with pendant light, carpet flooring and a wooden banister with decorative dado rail. The landing provides access to all first-floor rooms.
Bedroom One - 4.22m x 4.11m (13'10 x 13'6) - Spacious king-sized bedroom featuring a smooth coved ceiling with an elegant pendant light, soft carpet flooring and double-glazed bay windows allowing plenty of natural light. Further benefits include a wall-mounted radiator and decorative dado rail.
Bedroom Two - 3.76m x 2.62m (12'4 x 8'7) - Spacious double bedroom featuring a smooth coved ceiling with pendant light, stylish hardwood flooring, double-glazed window providing plenty of natural light, and a wall-mounted radiator.
Bedroom Three - 2.87m x 2.95m (9'5 x 9'8) - Bright and well-presented double bedroom featuring a smooth coved ceiling with pendant light, plush carpet flooring, wall-mounted radiator and double-glazed windows providing plenty of natural light.
Bathroom - 2.31m x 1.55m (7'7 x 5'1) - Stylish and contemporary bathroom featuring a smooth ceiling with inset spotlights, attractive decorative tiled flooring and a double-glazed privacy window. The suite comprises a modern floating wash basin, WC and walk-in shower with elegant gold fittings, complemented by fully tiled walls for a sleek finish.
South Facing Rear Garden - Beautifully maintained south-facing enclosed rear garden, featuring a patio seating area, established potted plants and a gravelled section. A further rear patio provides additional space for outdoor seating and entertaining, complemented by garden lighting and a useful storage shed.
What's included
Terrace
Garden
Bedrooms3
Bathrooms1
HeatingAsk Agent
Location
Map loading soon
Neighborhood data on demand
Nearby essentials will load when this section comes into view.
Listed on
Mortgage calculator
Estimated monthly payment
2.047 €/mo
Down payment10 % · 41.349 €
41.349 €372.143 € loan
Term
Total repayable614.228 €
Interest rate4.40 %
Representative estimate · Landomo is not a mortgage broker. · Rates updated April 2026