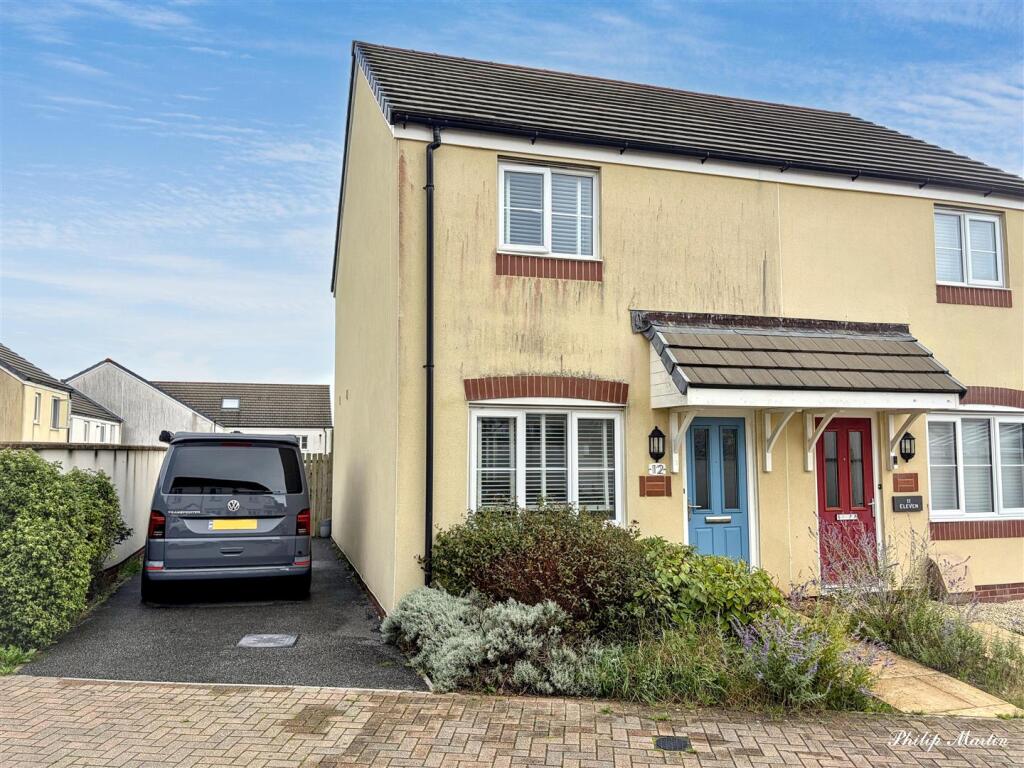
House for sale
Truro
2 bedrooms·1 bathroom
311.644 €
Listed Sep 22, 2026
About this listing
A WELL-PRESENTED SEMI-DETACHED HOUSE WITH DRIVEWAY PARKING AND AN ENCLOSED REAR GARDEN
A well-presented two-bedroom semi-detached house situated within a modern residential development in the popular village of Probus. The accommodation includes a comfortable lounge, fitted kitchen and dining room, ground-floor cloakroom, two bedrooms and a modern shower room.
Outside, there is driveway parking and an enclosed rear garden with a paved terrace and lawn. An ideal first purchase, investment or conveniently located village home. No onward chain.
General Comments - Number 12 Gwarak Dherwen is an attractive two-bedroom semi-detached house situated within a modern development on the edge of Probus and sold with no chain.
The accommodation is presented in good order throughout and has a practical arrangement ideally suited to modern living. The ground floor includes a comfortable lounge, a fitted kitchen with space for dining and a useful cloakroom. On the first floor are two bedrooms and a contemporary shower room.
A private driveway provides off-road parking beside the house, while the enclosed rear garden offers a manageable outside space with a paved terrace and lawn. The property’s condition, parking and accessible village position make it particularly suitable for first-time buyers, downsizers or investors.
The Property - The front door opens into an entrance hall with stairs rising to the first floor and a door leading into the lounge.
The lounge is positioned at the front of the house and benefits from a broad window providing plenty of natural light. Its proportions allow space for a range of seating and occasional furniture, while a door at the rear opens into the kitchen and dining room.
The kitchen is fitted with a range of contemporary grey units and timber-effect work surfaces. There is space for domestic appliances and a dining table, while a glazed door opens directly into the rear garden.
A useful cloakroom completes the ground-floor accommodation.
On the first floor, the principal bedroom is a well-proportioned double room with a broad rear-facing window. Bedroom two is positioned at the front and would be suitable as a second bedroom, guest room or home office. The modern shower room is fitted with a generous shower enclosure, WC and wash basin.
Probus - Probus is a popular and well-served village positioned on the A390 between Truro and St Austell. The village provides a useful range of everyday amenities, together with a primary school, public house, community facilities and regular bus services.
The cathedral city of Truro lies approximately six miles to the west and offers an extensive selection of shops, supermarkets, restaurants, private and state schools and leisure facilities. Truro is also home to the Royal Cornwall Hospital, Hall for Cornwall and a mainline railway station with direct services to London Paddington.
St Austell lies approximately seven miles to the east and provides further shopping, educational and recreational facilities. The position also allows convenient access to the Roseland Peninsula, the south Cornish coast and the wider county.
In greater detail the accommodation comprises (all measurements are approximate):
Entrance Hall - With stairs rising to the first floor and a door opening into the lounge.
Lounge - (4.23m x 2.77m) ((13'10" x 9'1")) - A comfortable principal reception room with a broad front-facing window providing good natural light. A door opens into the kitchen and dining room.
Kitchen/Dining Room - (3.77m x 2.99m) ((12'4" x 9'9")) - Fitted with a range of contemporary grey units and timber-effect work surfaces, incorporating a stainless-steel sink, gas hob and electric oven, integrated fridge/freezer. There is space for domestic appliances and a dining table, with a glazed door opening directly into the rear garden.
Cloakroom - Fitted with a WC and wash basin.
First Floor - Providing access to both bedrooms and the shower room.
Bedroom 1 - (3.79m x 2.61m) ((12'5" x 8'6")) - A well-proportioned double bedroom with a window overlooking the rear garden.
Bedroom 2 - (2.75m x 2.69m) ((9'0" x 8'9")) - Suitable as a guest room, nursery or home office.
Shower Room - (1.82m x 1.76m) ((5'11" x 5'9")) - A modern shower room fitted with a generous shower enclosure, WC and wash basin, with contemporary tiling and a heated towel rail.
Outside - To the front of the property is a small established garden, with a private driveway beside the house providing off-road parking. A gate gives access to the rear.
The enclosed rear garden has been arranged for ease of maintenance and provides an appealing space for sitting out and entertaining. A paved terrace adjoins the house, with steps rising to a level lawn and a pathway continuing through the garden. Timber fencing encloses the boundaries.
Services - Mains water, gas, electricity and drainage.
N.B - The electrical circuit, appliances and heating system have not been tested by the agents.
Viewing - Strictly by Appointment through the Agents Philip Martin, 9 Cathedral Lane, Truro, TR1 2QS. Telephone: or 3 Quayside Arcade, St. Mawes, Truro TR2 5DT. Telephone .
Data Protection - We treat all data confidentially and with the utmost care and respect. If you do not wish your personal details to be used by us for any specific purpose, then you can unsubscribe or change your communication preferences and contact methods at any time by informing us either by email or in writing at our offices in Truro or St Mawes.
Service Charge - TBC
Tenure - Freehold.
What's included
Garden
Parking
TypeSemi-detached house
Bedrooms2
Bathrooms1
HeatingAsk Agent
Location
Map loading soon
Neighborhood data on demand
Nearby essentials will load when this section comes into view.
Listed on
Mortgage calculator
Estimated monthly payment
1.543 €/mo
Down payment10 % · 31.164 €
31.164 €280.480 € loan
Term
Total repayable462.936 €
Interest rate4.40 %
Representative estimate · Landomo is not a mortgage broker. · Rates updated April 2026