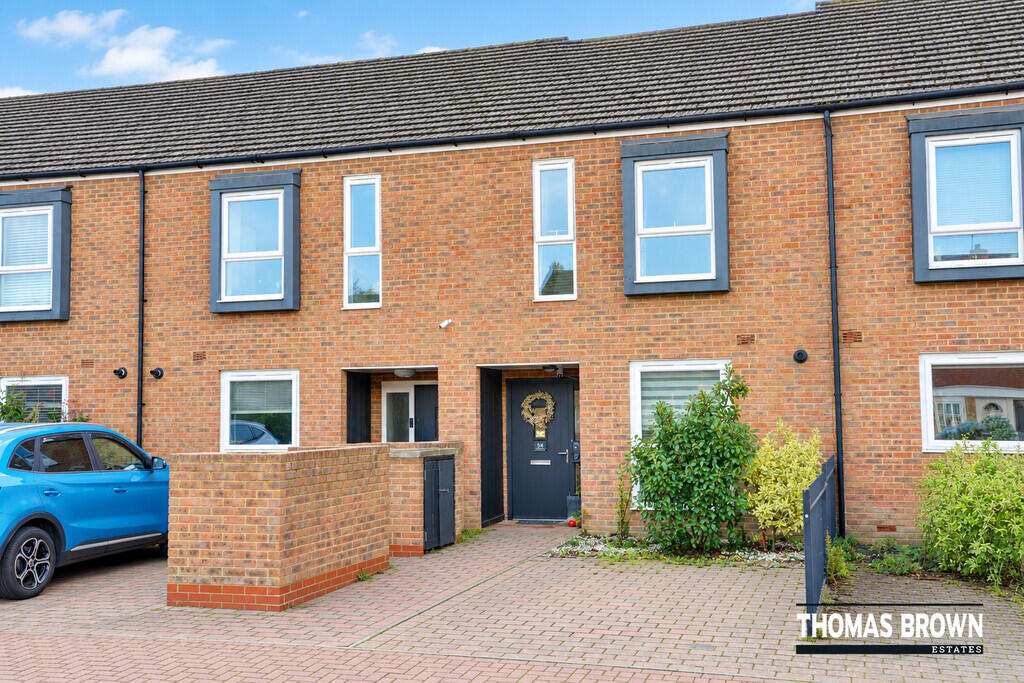
House for sale, 91 m²
London
via Rightmove
3 bedrooms·1 bathroom
537.410 €
5.906 €/m²
Listed Oct 23, 2026
About this listing
Thomas Brown Estates are delighted to present this beautifully maintained and deceptively spacious (976.7 Sq. Ft) three bedroom terraced home, built in 2012 and recently refurbished by the current vendors to provide stylish, modern family living. Offering all the benefits of a more recently constructed property including solar panels, a particularly attractive feature is the private driveway, a rare advantage within this popular development.
The ground floor comprises a spacious entrance hall, a welcoming lounge featuring air conditioning and direct access to the rear garden, a modern fitted kitchen/diner ideal for both everyday family life and entertaining, and a convenient downstairs WC.
To the first floor are three well-proportioned bedrooms, with air conditioning to the principal bedroom, alongside an executive family bathroom.
Externally, the property boasts a good-sized rear garden, providing an ideal setting for outdoor dining, relaxation and entertaining. To the front, the private driveway offers valuable off street parking.
Quilter Road is ideally located for a range of local schools, shops and bus routes, as well as the amenities of Orpington High Street. Orpington and Chelsfield mainline stations, offering fast services to London Bridge, and St Mary Cray Station, providing services to London Victoria, are all conveniently accessible. The M25 is also just a short drive away, making this an excellent choice for commuters and families alike.
Within walking distance are a local parade of shops, a selection of primary and secondary schools, and several green spaces, including the ever-popular Goddington Park.
Please contact Thomas Brown Estate Agents in Orpington to arrange your viewing and fully appreciate the quality, space and convenient location this fantastic family home has to offer.
Entrance Hall: Door to front, understairs storage, solid wood flooring, radiator.
Lounge: 15' 02" x 14' 06" (4.62m x 4.42m). Double glazed door and double glazed window to rear, solid wood flooring, two radiators.
Kitchen/Diner: 17' 0" x 8' 01" (5.18m x 2.46m). Range of matching wall and base units with worktops over, sink, integrated oven, integrated gas hob with extractor over, space for fridge/freezer, space for washing machine, space for tumble dryer, tiled splashback, space for table and chairs, double glazed window to front, tiled flooring, radiator.
Cloakroom: WC, wash hand basin, solid wood flooring.
Stairs To First Floor Landing: Wood to stairs, solid wood flooring to landing.
Bedroom 1: 15' 02" x 9' 10" (4.62m x 3m). Two double glazed windows to rear, air conditioning unit, solid wood flooring, radiator.
Bedroom 2: 14' 05" x 7' 09" (4.39m x 2.36m). Double glazed window to front, solid wood flooring, radiator.
Bedroom 3: 11' 06" x 7' 02" (3.51m x 2.18m). Built in storage, double glazed window to front, solid wood flooring, radiator.
Bathroom: WC, his and hers sinks, bath with shower over and shower attachment, tiled flooring, heated towel rail.
Other Benefits Include:
Garden: 35' 11" x 16' 4" (10.97m x 5m) Patio area with rest laid to lawn, flowerbeds.
Front: Drive, EV charger.
Double Glazing
Central Heating System
Freehold
Council Tax Band: D
Amenities
Terrace
Garden
TypeTerraced house
Living Area91 m²
Bedrooms3
Bathrooms1
HeatingGas Central
MunicipalityLondon
Location
Map loading soon
Neighborhood data on demand
Nearby essentials will load when this section comes into view.
Listed on
Mortgage calculator
Estimated monthly payment
2.661 €/mo
Down payment10 % · 53.741 €
53.741 €483.669 € loan
Term
Total repayable798.303 €
Interest rate4.40 %
Representative estimate · Landomo is not a mortgage broker. · Rates updated April 2026