House for sale
Norton-on-Derwent, North Yorkshire
4 bedrooms·2 bathrooms
379.214 €
Listed Sep 25, 2026
About this listing
A beautifully presented and well-proportioned detached family home, occupying an enviable position within this established and popular residential location in Norton.
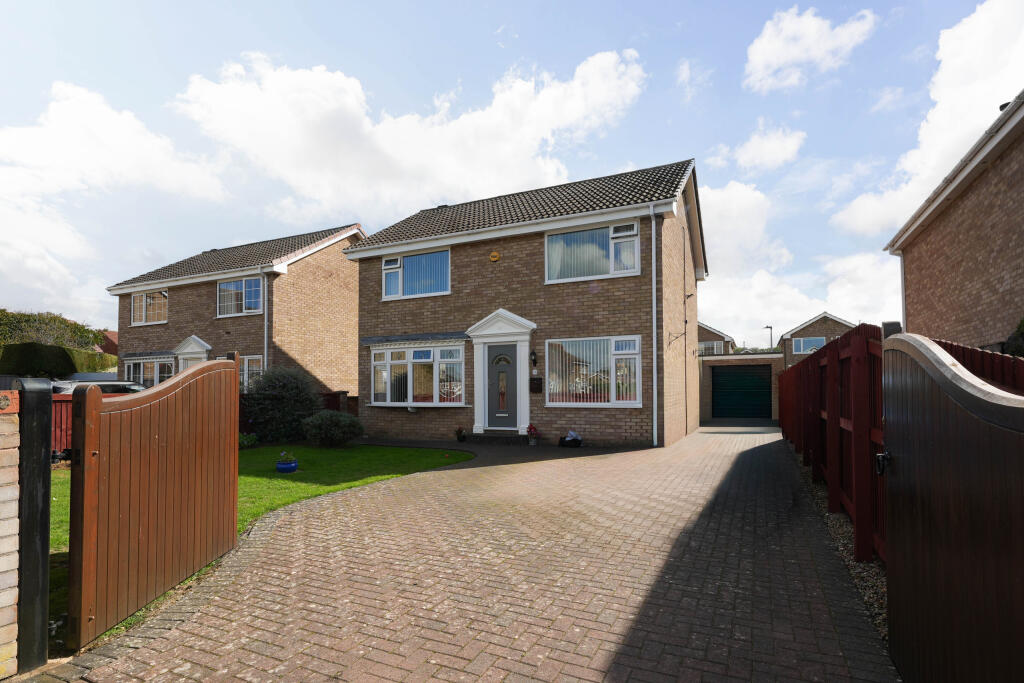
From the moment you arrive, 38 Burdale Close certainly makes an impression, with excellent kerb appeal, a generous front garden and a substantial block-paved driveway, securely set behind two solid timber gates. The property is nicely set back from the road and benefits from a detached single garage, creating an attractive and private approach.
Stepping inside, the welcoming entrance hall provides access to the principal reception spaces and leads through to the separate dining area. This continues into the well-equipped kitchen, which was refitted in 2020 and features a stylish Shaker-style range of wall and base units, complemented by integrated appliances.
To the left-hand side of the property is a spacious family sitting room, providing an excellent everyday living space and featuring sliding doors opening into the conservatory. The conservatory benefits from a recently installed insulated roof, making this a much more practical and comfortable space throughout the year.
A useful ground floor cloakroom completes the ground floor accommodation.
To the first floor are four well-proportioned bedrooms, three of which are comfortable double bedrooms, together with a further good-sized single bedroom. The floor is completed by a well-appointed family bathroom suite.
Externally, the property continues to impress. The front garden is generous in size and complements the attractive frontage, while the rear garden is an excellent-sized, fully enclosed space, predominantly laid to lawn with a paved seating area and planted borders. It provides an excellent setting for families, entertaining or simply enjoying the garden during the warmer months.
With its generous proportions, four-bedroom accommodation, attractive gardens, detached garage and sought-after Norton location, 38 Burdale Close is a home that deserves to be viewed to be fully appreciated.
Offers strictly over £320,000.
Don't miss the opportunity to make this fantastic family home your own. Contact Bespoke Property Agency today to arrange your viewing.
Entrance Hall
Door to front aspect, carpet flooring, staircase to first floor
Lounge
3.35m x 6.66m
Window to front aspect, carpet flooring, two radiators, tv point, gas fire, sliding patio door to rear aspect leading to conservatory
Dining Room
3.28m x 2.97m
Maximum
Window to front aspect, carpet flooring, radiator
Kitchen
3.21m x 2.99m
L-shape room
Kitchen replaced in 2020, shaker style wall and base units, integrated oven, gas hob, washing machine, dish washer, fridge freezer, extractor hood, laminate flooring, window to rear aspect, wine rack, sink drainer.
Conservatory
3.22m x 3.25m
French doors to rear garden, sliding pation door to front aspect, replaced and insulated roof (October 2025).
Landing
Carpet flooring, loft hatch access.
Loft part boarded with a ladder and light, combi-boiler housed in the loft space.
Bedroom One
3.73m x 3.4m
Measured behind wardrobes / Maximum
Double in size, window to front aspect, carpet, fitted wardobes
Bedroom Two
2.99m x 3.71m
Plus recess
Double in size, window to front aspect, radiator, carpet flooring, storage cupboard.
Bedroom Three
2.64m x 2.78m
Double in size, carpet, window to rear aspect, radiator
Bedroom Four
2.81m x 2.36m
Maximum
Single room size, carpet, radiator, window to rear aspect.
Family Bathroom
Tiled walls, bath, shower over bath, laminated flooring, heated towel rail, w/c, window to rear aspect, wash hand basin.
Front of property
Lawn, enclosed fencing, stunning solid wood entrance gates, block paved multi-car driveway that leads to the detached garage
Garage
2.59m x 5.95m
Detached garage, up and over door to front, power and light, window to rear
Rear Garden
Lawn, flagged patio seating area, planted borders, enclosed fencing, external water tap, garden shed.
Disclaimer
Disclaimer - These particulars are produced in good faith, and are set out as a general guide only and do not constitute, nor constitute any part of an offer or a contract. None of the statements contained in these particulars as to this property are to be relied on as statements or representations of fact. Any intending purchaser should satisfy him/herself by inspection of the property or otherwise as to the correctness of each of the statements prior to making an offer.
What's included
Parking
TypeDetached house
Bedrooms4
Bathrooms2
HeatingGas
MunicipalityNorton-on-Derwent
Location
Map loading soon
Neighborhood data on demand
Nearby essentials will load when this section comes into view.
Listed on
Mortgage calculator
Estimated monthly payment
1.878 €/mo
Down payment10 % · 37.921 €
37.921 €341.293 € loan
Term
Total repayable563.309 €
Interest rate4.40 %
Representative estimate · Landomo is not a mortgage broker. · Rates updated April 2026