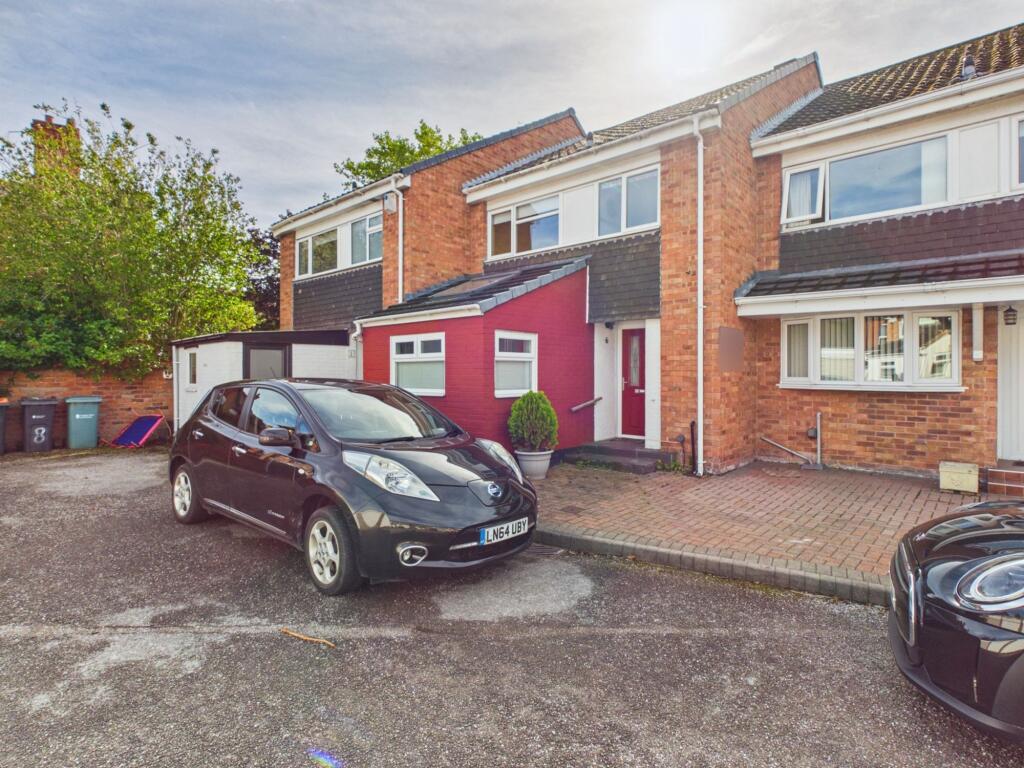
House for sale, 94 m²
Chester
3 bedrooms·1 bathroom
344.707 €
3.667 €/m²
Listed Sep 14, 2026
About this listing
This well presented three-bedroom modern mews home is set within a small cul-de-sac and offers a fantastic opportunity for buyers seeking a property close to the city centre. The house has been thoughtfully extended to the front, creating a spacious and welcoming entrance hall that leads into a bright and airy living space. The modern kitchen features contemporary units and integrated appliances, providing an ideal setting for both every-day living and entertaining. Upstairs, there are three well-proportioned bedrooms, each finished to a high standard, along with a stylish family bathroom. The property benefits from a garage to the front, offering secure parking or additional storage. With no onward chain, this home is ready for immediate occupation and would suit a variety of buyers, including professionals, young families, or those looking to downsize without compromising on quality or location. The attractive rear courtyard provides a private and peaceful retreat, while the property’s position within a quiet cul-de-sac ensures a tranquil environment, despite being just a short walk from the vibrant amenities of the city centre. Early viewing is highly recommended to appreciate the quality and convenience this delightful home has to offer.
EPC Rating: E
LOCATION
The property is set within a small cul-de-sac on a private road. Chester City Centre is a short walk away. The property is also very close to Northgate Arena, Countess of Chester Hospital, Morrison's Superstore and Bache Railway Station.
HALL
1.91m x 2.14m
Accessed via a storm porch with slate tiled floor. Composite front door, radiator and tiled floor.
LOUNGE/DINER
4.72m x 6.09m
A very spacious duel purpose room with large UPVC double glazed window and 2 radiators. Engineered timber floor. Under stairs cupboard with Baxi boiler. Feature timber fireplace. Coved ceiling.
KITCHEN
2.68m x 2.85m
With a range of fitted floor and wall unit. 1 1/2 bowl stainless steel sink unit. Ceramic hob with oven below and stainless steel extractor hood over. Space for a dishwasher and fridge/freezer. Tiled floor and radiator.
UTILITY ROOM
2.45m x 2.15m
With space for a fridge and washing machine. Radiator, tiled floor and 2 UPC double glazed windows. Velux roof window.
CLOAKROOM
0.81m x 1.29m
With a white WC and wash hand basin. Frosted UPVC double glazed window and tiled floor.
LANDING
1.08m x 4.12m
With loft access and airing cupboard.
BEDROOM 1
2.65m x 4.16m
BEDROOM 2
2.65m x 4.14m
With built in wardrobe, radiator and UPVC double glazed window.
BEDROOM 3
1.97m x 2.93m
With radiator and UPVC double glazed window.
BATHROOM
1.94m x 1.78m
With a white suite of a paneled bath, wash hand basin and WC. tiled walls and tiled floor. radiator and frosted UPVC double glazed window.
GARAGE
To the front of the property is a garage with up and over door.
OUTSIDE
To the rear is an attractive courtyard garden with stone paved patio and a sunny aspect.
What's included
Garden
Parking
Key Stats
Key Stats
TypeTerraced house
Living Area94 m²
Bedrooms3
Bathrooms1
Energy ClassE
HeatingAsk Agent
Location
Map loading soon
Neighborhood data on demand
Nearby essentials will load when this section comes into view.
Listed on
Mortgage calculator
Estimated monthly payment
1.707 €/mo
Down payment10 % · 34.471 €
34.471 €310.236 € loan
Term
Total repayable512.049 €
Interest rate4.40 %
Representative estimate · Landomo is not a mortgage broker. · Rates updated April 2026