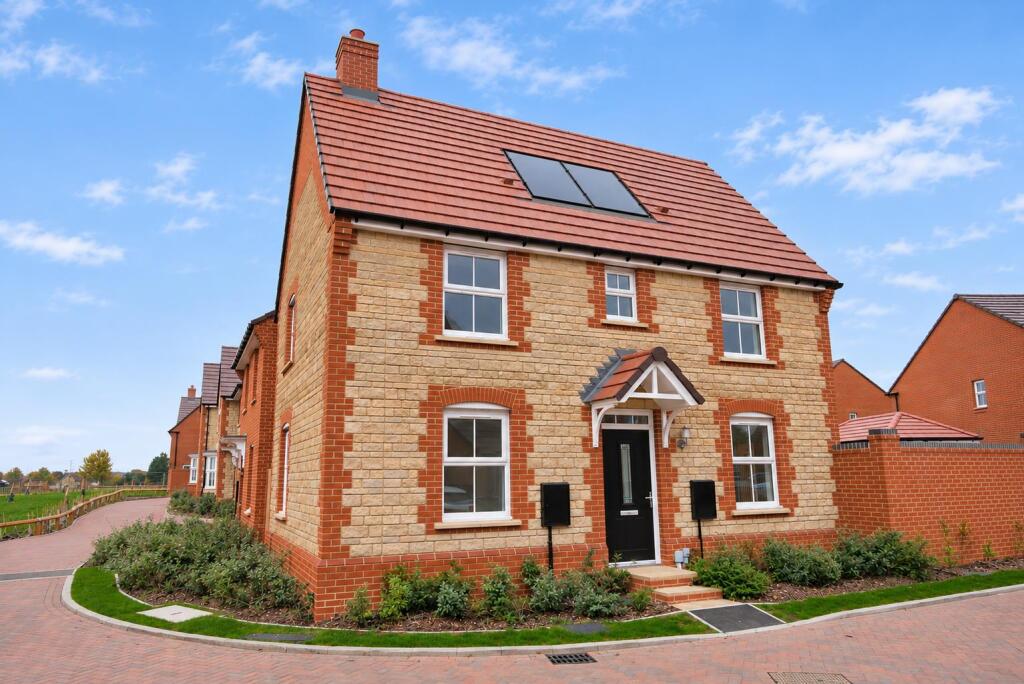
House for sale, 92 m²
Oxford
3 bedrooms·2 bathrooms
599.413 €
6.516 €/m²
Listed Nov 6, 2026
About this listing
Plot 52 - Ready to move into, this three bedroom detached family home is offered with no onward chain and a range of additional benefits, including stamp duty paid, an upgraded kitchen and flooring included.
The ground floor comprises an upgraded kitchen/dining room with integrated appliances, a separate utility room, a spacious living room and a downstairs cloakroom. Upstairs, there are three well-proportioned bedrooms, with an en-suite to the main bedroom and a family bathroom serving the remaining bedrooms.
Outside, the south-east facing rear garden is mainly laid to lawn with a paved patio area, providing space for outdoor seating. There is also a rear access gate leading to the garage and off-street parking for two vehicles. The property also benefits from an attractive open aspect to the side, with views across the surrounding green space.
Approach - The property is accessed via the driveway, providing off-street parking for two vehicles and access to the garage. The property's front door opens into:
Hallway - Stairs rising to first floor, radiator and doors to:
Cloakroom - Suite comprising hand wash basin, WC and a radiator.
Living Room - 5.42 x 3.14 (17'9" x 10'3") - Dual aspect double glazed windows and two radiators.
Kitchen/Dining Room - 5.44 x 3.15 maximum (17'10" x 10'4" maximum) - Matching wall & base units, integral oven, four-ring gas hob with extractor over, dishwasher and fridge/freezer. Stainless steel sink/drainer, dual aspect double glazed windows, double glazed double doors to the side aspect/garden and two radiators. Door to:
Utility Room - 1.76 x 1.68 (5'9" x 5'6") - Matching wall & base units, double glazed privacy door to the rear aspect and a radiator. Space & plumbing for a washing machine and tumble dryer.
First Floor Landing - Access to loft space, storage cupboard and a radiator. White matching doors to:
Bedroom One - 4.33 x 4.04 (14'2" x 13'3") - Double glazed window to front aspect and a radiator. Door to:
En-Suite - Suite comprising shower, hand wash basin and WC. White heated towel rail and double glazed privacy window to front aspect.
Bedroom Two - 3.33 x 2.97 (10'11" x 9'8") - Double glazed window to front aspect, over stairs storage cupboard and a radiator.
Bedroom Three - 2.70 x 2.20 (8'10" x 7'2") - Double glazed window to side aspect and a radiator.
Family Bathroom - Suite comprising bath, hand wash basin and WC. White heated towel rail and double glazed privacy window to side aspect.
Rear Garden - The south-east-facing garden is mainly laid to lawn, with a paved patio area adjoining the property and a pathway leading to the rear of the garden, where a gate provides access to the driveway.
Garage - 5.84 x 3.12 (19'1" x 10'2") - Equipped with power & lighting, Ev charger, up & over door.
Off-Street Parking - The driveway provides off-street parking for two vehicles and access to the garage.
What's included
Garden
Garage
TypeDetached house
Living Area92 m²
Bedrooms3
Bathrooms2
HeatingGas Central
Location
Map loading soon
Neighborhood data on demand
Nearby essentials will load when this section comes into view.
Listed on
Mortgage calculator
Estimated monthly payment
2.968 €/mo
Down payment10 % · 59.941 €
59.941 €539.472 € loan
Term
Total repayable890.407 €
Interest rate4.40 %
Representative estimate · Landomo is not a mortgage broker. · Rates updated April 2026