House for sale, 114 m²
Sheffield
3 bedrooms·1 bathroom
212.357 €
1.863 €/m²
Listed Sep 17, 2026
About this listing
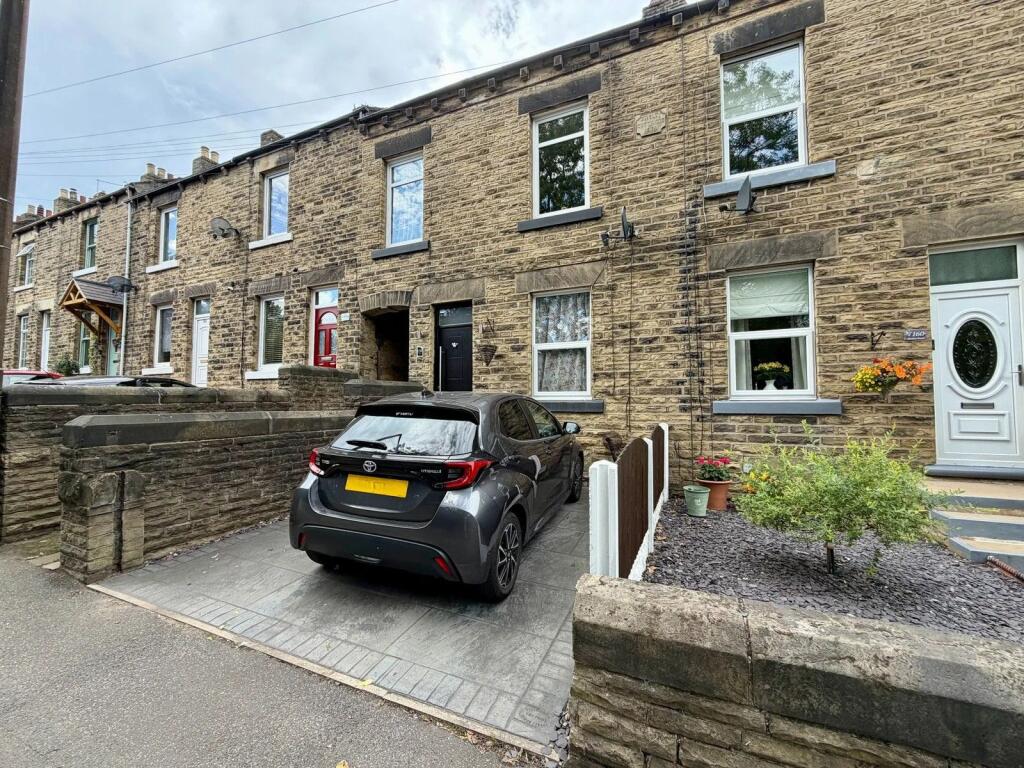
We're delighted to offer to the market this fantastic three bedroom terraced home. Being much more spacious than its external appearance may suggest, the property boasts an internal square footage of over 1220 square feet, set out over three floors. The loft conversion carried out by its previous owners makes for a very generously proportioned occasional bedroom, there also being the potential for the installation of a shower room suite to the adjoining room, the plumbing already being in place. To the ground floor, in recent years our client has had a new, high quality kitchen fitted, the room allowing plenty of space for a dining table and chairs, or a kitchen island. The useful cellar is accessed via the kitchen, the combi boiler being housed here, and of course offering lots of storage space. The front facing lounge is welcoming and cosy, with plenty of room for seating and any other living room furniture. The first floor benefits from three bedrooms, bedroom one being set to the rear, taking advantage of the peaceful rear gardens. The property occupies additional space over the walkway between it and the adjoining property, making the first and second floor levels larger than most. There is a house bathroom, and a staircase allows access to the previously mentioned attic level occasional bedroom and proposed en-suite. Outside, our client uses the paved area to the front of the property as a parking pad. The previously mentioned walkway allows access to the enclosed rear garden. The neighbours each have their own access gate to the rear boundary of their property, meaning that the garden is private, there is no need to allow for shared access, which can be unusual in this setting.
GROUND FLOOR
LOUNGE - 3.63m x 3.94m (11'11" x 12'11")
DINING KITCHEN - 4.09m x 3.94m (13'5" x 12'11")
FIRST FLOOR
BEDROOM ONE - 3.05m x 3.51m (10'0" x 11'6")
BEDROOM TWO - 4.55m x 2.44m (14'11" x 8'0")
BEDROOM THREE - 2.59m x 2.84m (8'6" x 9'4")
BATHROOM - 2.62m x 1.8m (8'7" x 5'11")
OCCASIONAL ATTIC BEDROOM - 5.87m x 4.8m (19'3" x 15'9")
PROPOSED EN-SUITE - 2.36m x 1.8m (7'9" x 5'11")
What's included
Terrace
Parking
TypeTerraced house
Living Area114 m²
Bedrooms3
Bathrooms1
HeatingGas, Double Glazing
Location
Map loading soon
Neighborhood data on demand
Nearby essentials will load when this section comes into view.
Listed on
Mortgage calculator
Estimated monthly payment
1.051 €/mo
Down payment10 % · 21.236 €
21.236 €191.121 € loan
Term
Total repayable315.448 €
Interest rate4.40 %
Representative estimate · Landomo is not a mortgage broker. · Rates updated April 2026