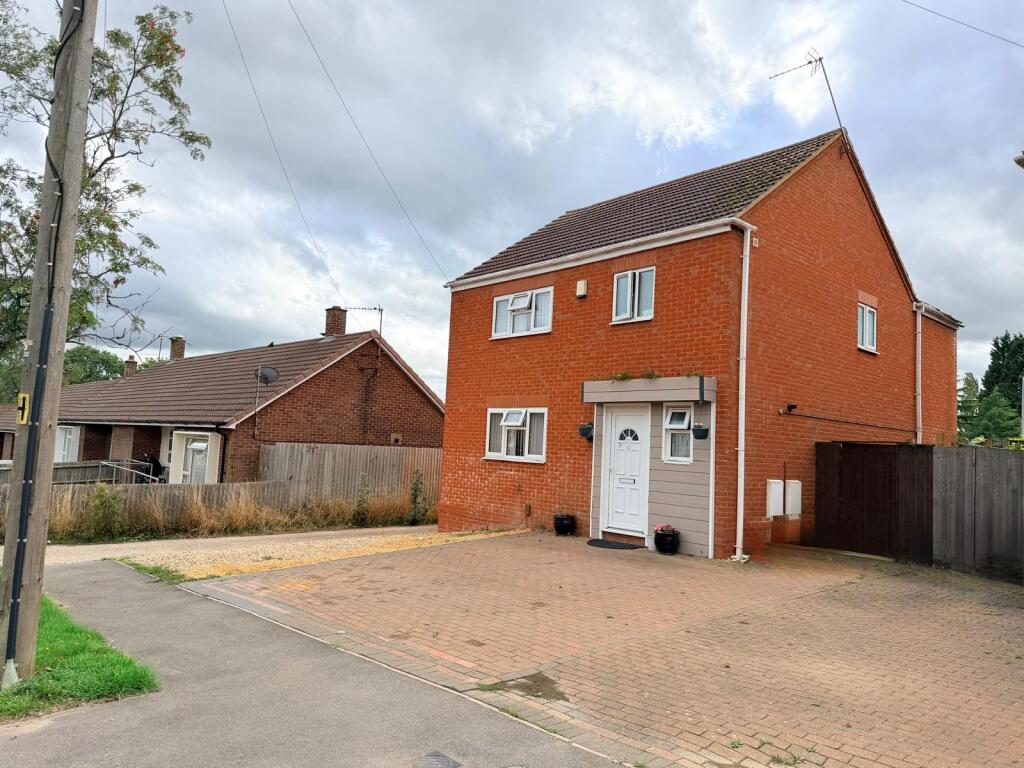
House for sale, 125 m²
Milton Keynes
3 bedrooms·2 bathrooms
531.852 €
4.255 €/m²
Listed Sep 23, 2026
About this listing
This THREE BEDROOM DETACHED property is offered for sale within the popular Saints development in Bletchley. The property offers: THREE KING SIZE BEDROOMS, with an EN-SUITE, main bathroom KITCHEN/DINER, cloakroom, CONSERVATORY.
KEY FEATURES:
THREE BEDROOM DETACHED
KITCHEN/DINER
CLOAKROOM
CONSERVATORY
EN-SUITE
DRIVEWAY PARKING
BAR IN GARDEN
SELF BUILD
PLEASE FEEL FREE TO BOOK A VIEWING NOW !!!
Viewings available most times including evenings & weekends.
Call between 8am - 8pm (7 DAYS A WEEK) for more information or to book a viewing.
DESCRIPTION -
ENTRANCE:
This property is entered via a secure front door leading to...
ENTRANCE HALL:
Door to lounge, door to cloakroom, stairs to first floor landing. Radiator.
KITCHEN/DINER: 20’ 4” X 16’ 5” (6.2 X 5.0)
Double glazed windows to front and side aspect, space for free standing cooker with cooker hood above, A range of floor and base level units with plumbing for dishwasher, washing machine, space for American style fridge freezer, space for tumble dryer, stainless steel sink with mixer tap. Radiator. Double doors leading to...
LOUNGE: 24’ 11” X 16’ 5” (7.5 X 5.0)
Double glazed window two rear aspect, built in shelves, door to entrance hall. Radiator. French door leading to...
CONSERVATORY: 14’ 5” X 11’ 10” (4.4 X 3.6)
Windows to rear aspect with sky light window, single radiator. French doors to garden.
CLOAKROOM:
Frosted glazed window to front aspect, low level W.C. and sink unit with mixer tap and splashback tiling. Heated towel rail.
First floor landing…
Doors to all bedrooms and family bathroom, window to side aspect, door to airing cupboard.
MASTER BEDROOM:16’ 5” X 14’5” (5.0 X 4.4)
Double glazed window to front aspect, single. Radiator. Door leading to...
EN-SUITE:
Fully tiled wet room style with frosted glazed window to front aspect, wall mounted sink unit, low level W.C. standing shower with overhead and handheld shower head. Heated towel rail.
BEDROOM 2: 15’9” X 13’ 1” (4.8 X 4.0)
Double glazed windows to rear aspect. Radiator.
BEDROOM 3: 14’ 5” X 11’ 10” (4.4 X 3.6)
Double glazed windows to rear aspect. Radiator.
BATHROOM:
Double glazed window to side aspect, bath with single taps and handheld shower, sink with mixer tap with toilet. Heated towel rail.
GARDEN:
Partially laid to lawn, with side access to the front. Patio area with timber-built bar. The garden is well established with trees and shrubs and has a high degree of privacy.
Important Information:
The details provided are for guidance and presentation purposes and should be used as such by any potential purchaser. For accuracy and personal suitability potential purchasers should visit and check all aspects of the property. All information and details are 'in our opinion' and measurements are to be assumed as approximate. Areas with irregular shapes are usually measured to the widest points and are to be assumed as inaccurate. We do not take responsibility for error, omission or misstatement and if you notice any error with any of the information that we have provided, please notify us and we will make every effort to make the necessary corrections or alterations. All photographs and information created by us, remains our property and is not to be used without our written consent.
Money Laundering Regulations: Buyers will need to provide identification documentation at a later stage. We appreciate your cooperation to avoid any delays in finalising the sale.
Offer or Contract: These details do not form part of an offer or contract.
Equipment Testing: LOCAL Estate Agent has not tested any equipment, fixtures, fittings, or services. Buyers should ensure services are connected and check the working condition of any appliances.
Legal Title: LOCAL Estate Agent has not verified the legal title of the property. Buyers should in this verification from their solicitor.
What's included
Garden
Parking
TypeDetached house
Living Area125 m²
Bedrooms3
Bathrooms2
HeatingAsk Agent
Location
Map loading soon
Neighborhood data on demand
Nearby essentials will load when this section comes into view.
Listed on
Mortgage calculator
Estimated monthly payment
2.633 €/mo
Down payment10 % · 53.185 €
53.185 €478.667 € loan
Term
Total repayable790.047 €
Interest rate4.40 %
Representative estimate · Landomo is not a mortgage broker. · Rates updated April 2026