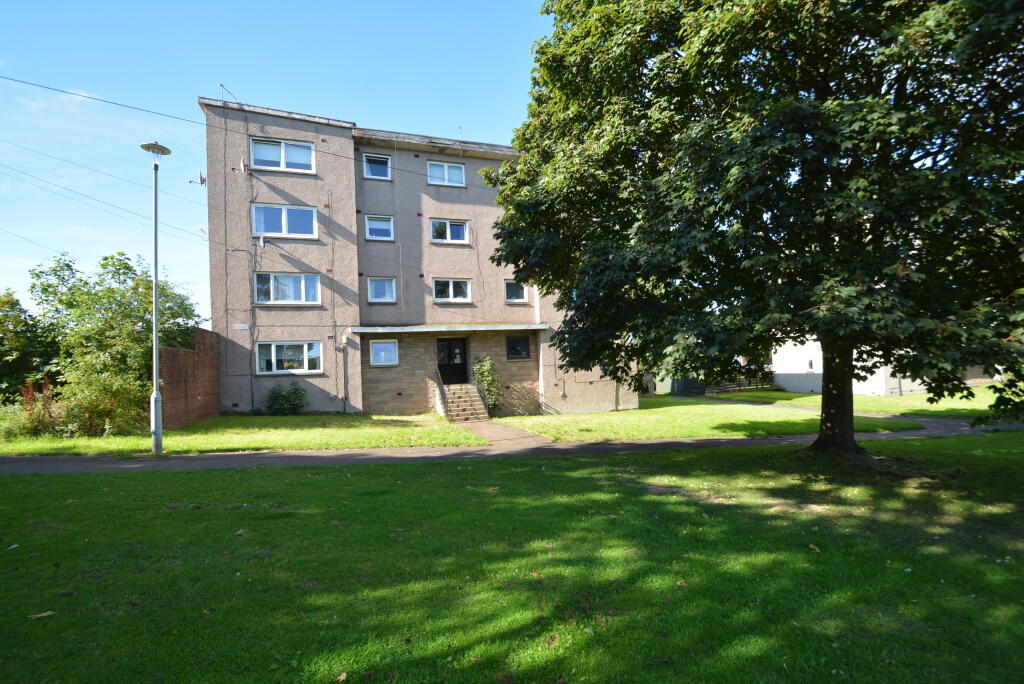
2-bed apartment for sale, 62 m²
Edinburgh
2 bedrooms·1 bathroom
178.672 €
2.882 €/m²
Listed Oct 9, 2026
About this listing
Enjoying pleasant open aspects to front, this GROUND FLOOR FLAT just off Broomhouse Road and is conveniently situated within this popular district on the edge of Corstorphine and opposite Forrester High and St Augustins High Schools and only a few minutes to the South Gyle and Edinburgh Park Railway Stations and a large Tesco in addition to the Gyle shopping centre, with good additional local shops nearby. The property enjoys excellent road and rail transport providing an easy commute to the City Centre.
Double glazed and PVC front door onto reception hall with deep recessed storage cupboard, generously proportioned lounge/dining room with recessed display alcove and open tree lined aspects to front over extensive residents gardens, main bedroom to front with built-in mirror wardrobes to one wall and deep cupboard, further double bedroom with deep cupboard, fitted kitchen comprising floor and wall mounted units with complimentary work tops and tiled splash back and integrated oven, hob and hood (remaining white goods included in sale), modern fitted shower room comprising a shower cubicle with full height glass shower screens and wet wall panelling, wash hand basin and WC built into vanity unit, ceramic tiling around remaining walls.
There is electric heating and PVC double glazing. Shared residents gardens to rear with drying area.
TRAVEL INFO
Traveling north along Broomhouse Road from the roundabout at the junction with Calder Road, continue straight ahead at the next roundabout at the junction with Bankhead Drive on left, turning right onto Forrester Park Drive, number is immediately on left set back from the road.
Reception Hall
4.83m x 1.19m
Lounge / Dining
4.6m x 3.84m
Bedroom 1
3.35m x 3.23m
Bedroom 2
2.95m x 2.77m
Shower Room
2.51m x 1.45m
Area62 m²
Bedrooms2
Bathrooms1
SubtypeStandard flat
HeatingElectric
Location
Map loading soon
Neighborhood data on demand
Nearby essentials will load when this section comes into view.
Listed on
Mortgage calculator
Estimated monthly payment
885 €/mo
Down payment10 % · 17.867 €
17.867 €160.805 € loan
Term
Total repayable265.411 €
Interest rate4.40 %
Representative estimate · Landomo is not a mortgage broker. · Rates updated April 2026