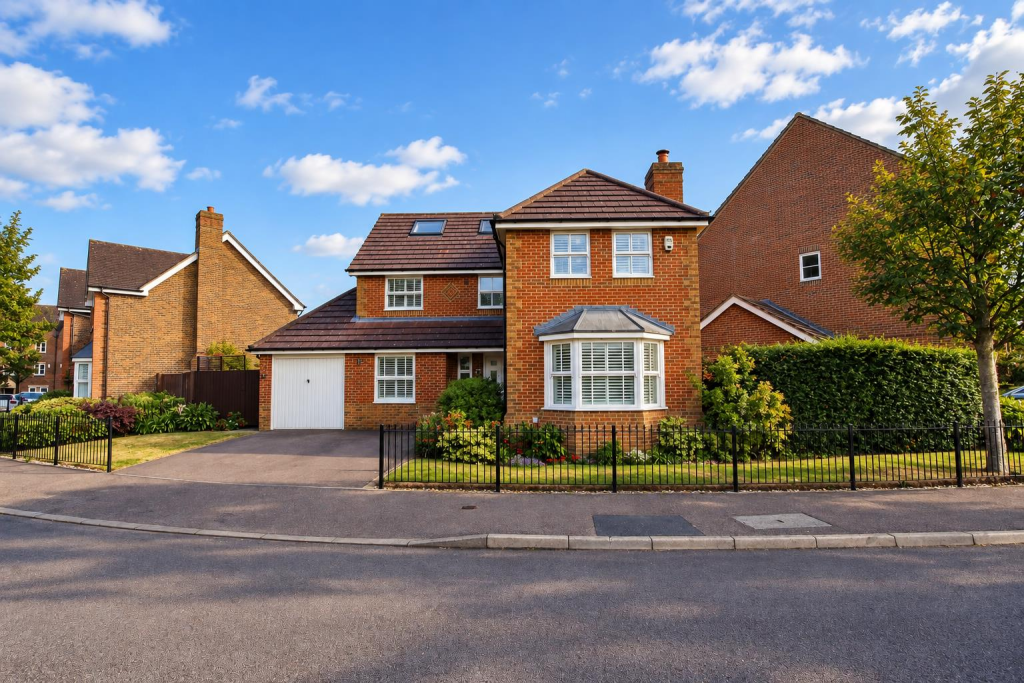
House for sale, 165 m²
Sutton
6 bedrooms·3 bathrooms
1.117.213 €
6.771 €/m²
Listed Sep 10, 2026
About this listing
Watson Homes are delighted to offer this deceptively spacious SIX BEDROOM, THREE BATHROOM detached family home. The property offers a wealth of accommodation spanning over three floors.
The property benefits from three reception rooms, a downstairs WC, pretty front, rear and side gardens, a garage and ample off street parking.
Kenny Drive is ideally located for those looking to be close to popular local schools, with Stanley Park Junior, Bandon Hill Woodfield, and Oaks Park High School all within walking distance. The area is well serviced for transport links with Carshalton Beeches train station and various bus links easy accessible, plus a variety of local shops nearby.
Accommodation - Covered entrance
Double glazed composite front door to…
Entrance hall
Amtico flooring, double panel radiator, under stairs storage cupboard, wall mounted thermostat.
Lounge
UPVC double glazed bay window to front aspect and window at side, fitted plantation shutters, double panel radiators, gas fireplace with stone surround, coved ceiling, fitted storage cupboards.
Snug
UPVC double glazed windows and double doors leading to rear garden, amtico flooring, double panel radiator, coved ceiling.
Kitchen
Range of fitted wall units with matching cupboards and drawers below, wooden worktops with inlaid stainless steel sink and chrome mixer tap, integrated dishwasher, space for large gas range cooker with extractor fan above, space for American style fridge/freezer, UPVC double glazed window to rear aspect, tiled splash back, amtico flooring.
Utility room
Wall mounted boiler, wooden worktop with inset stainless steel sink, space and plumbing for washing machine, fitted storage cupboards, amtico flooring, heated towel rail, double glazed door to rear garden.
Dining room
UPVC double glazed window to front aspect, fitted plantation shutters, coved ceiling, access to garage, double panel radiator.
Downstairs WC
Consisting of low-level push button flush WC, wash hand basin with chrome mixer tap and storage cupboard below, heated chrome towel rail, tiled flooring, part tiled walls, obscure UPVC double glazed window to front aspect.
Stairs to 1st floor landing
Feature UPVC double glazed window to side aspect, further under stairs storage cupboard.
Main bedroom
UPVC double glazed windows to front aspect, fitted plantation shutters, single panel radiator, built in wardrobes, coved ceiling.
Ensuite shower room
Consisting of tiled cubicle with thermostatic shower and hand attachment, wash hand basin with chrome mixer tap and storage cupboard below, low-level push button flush WC, heated chrome towel rail, shaver point, tiled flooring, tiled walls, obscure UPVC double glazed window to front aspect.
Bedroom two
UPVC double glazed window to rear aspect, single panel radiator, built-in wardrobe.
Bedroom three
UPVC double glazed window to rear aspect, single panel radiator, built-in wardrobe housing hot water tank.
Bedroom four
UPVC double glazed window to front aspect, fitted plantation shutters, single panel radiator.
Bathroom
Modern three-piece suite comprising panel enclosed bath with chrome mixer tap and shower attachment, wash hand basin with chrome mixer tap and storage cupboards below, low-level pushbutton flush WC, heated chrome towel, tiled walls, tiled flooring, obscure UPVC double glazed window to rear aspect.
Stairs to 2nd floor
UPVC double glazed window to rear aspect, fitted plantation shutters.
Bedroom five
UPVC double glazed window to rear aspect with fitted plantation shutters, Velux window to front aspect, double panel radiator, access to eaves storage (fully boarded)
Bedroom six
UPVC double glazed window to rear aspect with fitted plantation shutters, Velux window to front aspect, double panel radiator, access to eaves storage (fully boarded)
Shower room
Consisting of tiled cubicle with thermostatic shower, wash hand basin with chrome mixer tap and storage cupboards below, low-level push button flush WC, tiled flooring, tiled walls, extractor fan, Velux window to front aspect, heated chrome towel rail.
Rear garden – south-easterly aspect
Wrap around sandstone paved patio area, mainly laid to lawn with mature shrubs and flower beds bordering, access to garage and further side garden, gated side access, outside tap, fence enclosed.
Garage at side
Electric up/over door at front and access to garden, hardstanding, providing further off street parking if desired, loft access (fully boarded)
Front
Large frontage with lawn areas, shrubs, plants and ample off street parking.
BUYER’S INFORMATION
Under UK law, estate agents are legally required to conduct Anti-Money Laundering (AML) checks on buyers and sellers to comply with regulations. These checks are mandatory, and estate agents can face penalties if they fail to perform them. We use the services of a third party to help conduct these checks thoroughly. As such there is a charge of £36 including vat, per person. Please note, we are unable to issue a memorandum of sale until these checks are complete
What's included
Garden
Parking
TypeDetached house
Living Area165 m²
Bedrooms6
Bathrooms3
HeatingAsk Agent
Location
Map loading soon
Neighborhood data on demand
Nearby essentials will load when this section comes into view.
Listed on
Mortgage calculator
Estimated monthly payment
5.532 €/mo
Down payment10 % · 111.721 €
111.721 €1.005.492 € loan
Term
Total repayable1.659.580 €
Interest rate4.40 %
Representative estimate · Landomo is not a mortgage broker. · Rates updated April 2026