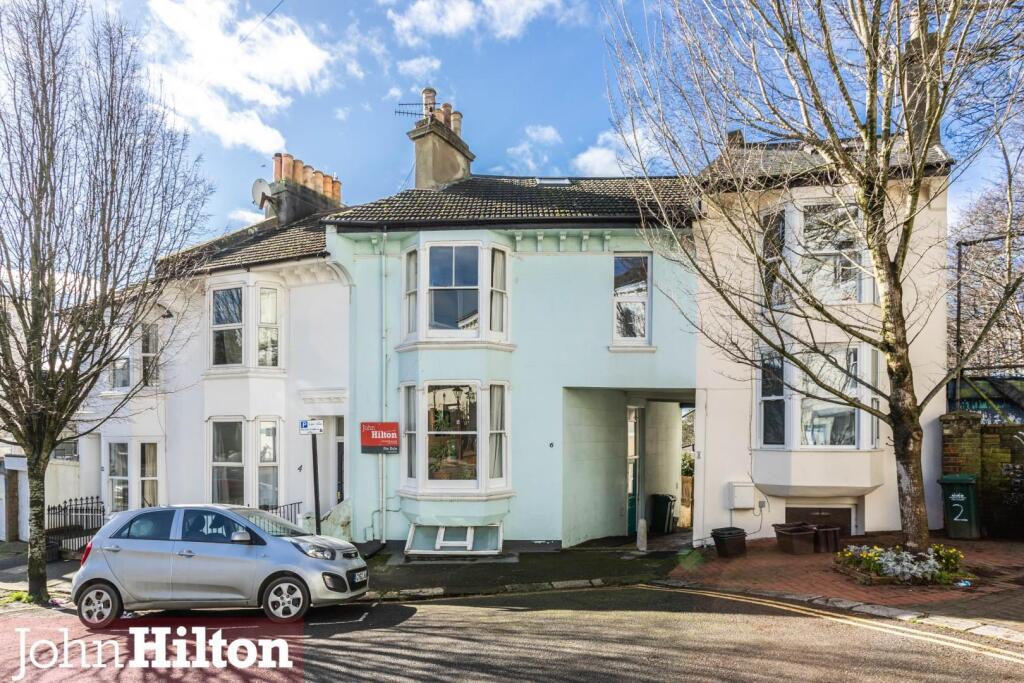
House for sale, 171 m²
Brighton
5 bedrooms·2 bathrooms
590.333 €
3.452 €/m²
Listed Oct 8, 2026
About this listing
*** NO ONWARD CHAIN *** Offered exclusively by John Hilton's, this charming, bay-fronted Victorian townhouse presents a rare opportunity to acquire a much-loved home that has remained in the same family for over fifty years. Ideally positioned in the highly convenient and central Preston Circus area, adjacent to London Road Station, the property combines period character with exceptional potential. Arranged over four impressive floors with the added benefit of a cellar, the deceptively spacious and versatile accommodation provides exciting scope for a prospective purchaser to reconfigure, enhance, and truly make the home their own. The home further benefits from a charming west-facing courtyard garden - perfect for enjoying afternoon and evening sunshine - as well as wonderful, far-reaching views across the city from the upper floors. Situated within the catchment area of highly regarded primary and secondary schools and enjoying excellent transport links, this is a superb opportunity to secure a substantial, characterful Victorian residence in a sought-after and well-connected location.
Approach - Covered entrance with obscure glazed and stained leaded glass timber-framed door opening into:
Entrance Landing - Stairs descend to lower ground floor and further stairs ascend to half landing.
Lounge - 5.12m x 3.30m (16'9" x 10'9") - Bay window to front. Radiator, fireplace (not tested), built-in storage cupboard with shelving over, and corniced ceiling.
Second Reception - 4.30m x 3.30m (14'1" x 10'9") - (Currently arranged as a bedroom) Double glazed window to rear offering elevated outlook over rooftops with radiator under. Vanity unit incorporating wash basin, toilet and drawers.
Lower Ground Hallway - Door to cellar with light, measuring 2.40m x 2.11m. Radiator, ceramic tiled floor extends through to:
Kitchen/Breakfast Room - 4.19m x 3.31 (13'8" x 10'10") - Double-glazed timber-framed window and double-glazed door opening onto rear garden. Fitted kitchen comprising a range of matching wall and base units with roll-edged work surfaces which extend to include a single-bowl stainless steel sink with drainer and mixer tap. Space and plumbing for washing machine, slimline dishwasher, freestanding gas cooker and freestanding fridge-freezer. Radiator, ceramic tiled floor, directional spotlights on track, high-level cupboard and shelving.
Bathroom - Panel-enclosed bath with thermostat shower over and part-tiled surround, pedestal wash hand basin, low-level WC, ceramic tiled floor and heated towel rail.
Study - 3.34m x 3.09m (10'11" x 10'1") - Light well with double-glazed skylight and deep tiled cill, radiator, fireplace (not tested), corner desk shelf with shelving over, high-level cupboard, and exposed timber floorboards.
First Floor Landing - Further stairs to second floor with storage cupboard under. Picture rail, and built-in utility cupboard offering space and plumbing for washing machine.
Bedroom - 4.23m x 3.12m (13'10" x 10'2") - Double-glazed window to rear alongside double-glazed French doors which open to Juliet balcony and offer elevated views over rooftops. Radiator.
Bedroom - 5.12m x 3.32m (16'9" x 10'10") - Single-glazed bay window to front with radiator under, built-in wardrobe and feature fireplace.
Bedroom - 3.56m x 2.46m (11'8" x 8'0") - Double-glazed window to front, wall-mounted shelf and radiator.
Bathroom - Obscure double-glazed window to rear. Panel-enclosed bath with mixer tap and hand-held shower attachment, pedestal wash hand basin, and WC. Radiator and vinyl floor.
Second Floor Landing -
Lounge/Bedroom - 4.65m x 2.94m (15'3" x 9'7") - Double-glazed window to side with fitted Venetian blind, radiator under, timber-framed skylight with retractable black-out blind offering widespread distant views over rooftops. Tongue and groove panelling and door into eaves storage.
Bedroom - 5.60m x 4.31m (18'4" x 14'1") - Double-glazed skylight fitted with retractable black-out blind, radiator, recessed shelving and tongue and groove panelling.
West-Facing Rear Garden - Wall-enclosed with rockery to rear housing mature plants.
What's included
Garden
Cellar
TypeTerraced house
Living Area171 m²
Bedrooms5
Bathrooms2
HeatingAsk Agent
Location
Map loading soon
Neighborhood data on demand
Nearby essentials will load when this section comes into view.
Listed on
Mortgage calculator
Estimated monthly payment
2.923 €/mo
Down payment10 % · 59.033 €
59.033 €531.300 € loan
Term
Total repayable876.919 €
Interest rate4.40 %
Representative estimate · Landomo is not a mortgage broker. · Rates updated April 2026