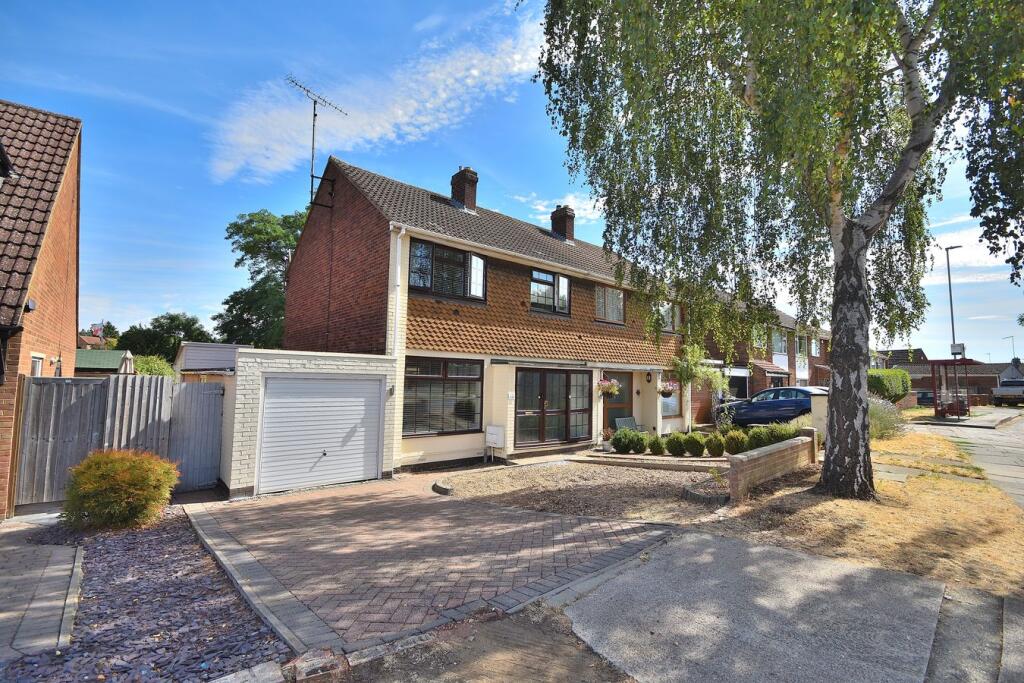
House for sale
Northampton
3 bedrooms·2 bathrooms
380.282 €
Listed Sep 7, 2026
About this listing
Denny Knight Sales & Lettings are pleased to offer to the market, this immaculate three bedroom extended semi-detached home, ideally suited to modern family living and presented to an excellent standard throughout.
The ground floor offers a spacious and impressive open-plan kitchen/diner/lounge, creating a fantastic social and entertaining space, with the added benefit of a generous extended family room to the rear. The family room provides a versatile additional reception space with plenty of natural light and direct access to the rear of the property.
The first floor comprises three well-proportioned bedrooms and a modern family bathroom, offering comfortable accommodation for families, couples or those looking for additional space to work from home.
Externally, the property benefits from a driveway providing off-road parking and a garage, while the rear extension further enhances the already generous living accommodation.
The property has been immaculately maintained and upgraded by the current owners, with the added benefits of a new boiler and having been fully re-wired, providing peace of mind for the new owner. With its excellent condition, substantial extended living accommodation, open-plan layout, garage and driveway, this is a fantastic family home that is ready to move straight into.
Open Plan - Kitchen / Dining Room / Living Room
11' 0" x 14' 2" (3.35m x 4.32m)
Kitchen - Eye level & Base level kitchen units. Sink and draining board with mixer tap over. UPVC double glazed window to the rear aspect. Space and electric for fridge/freezer. Electric oven and hob with extractor fan over. Kitchen island with storage below.
Living Room - Radiator. Media Wall. UPVC double glazed window to the front aspect.
Dining Room - UPVC double glazed doors leading to family room. Radiator.
Family Room
23' 4" x 7' 5" (7.11m x 2.26m)
Comprising of; UPVC double glazed windows to the rear aspect with sliding doors leading to the rear garden. Radiator. External tap access.
W/C
5' 1" x 3' 6" (1.55m x 1.07m)
Comprising of; Hand wash basin with mixer tap over. W/C. Radiator.
Bedroom One
12' 4" x 14' 10" (3.76m x 4.52m)
Comprising of; Carpet flooring. UPVC double glazed window to the front aspect. Radiator. Storage cupboard.
Bedroom Two
10' 10" x 12' 0" (3.30m x 3.66m)
Comprising of; Carpet flooring. UPVC double glazed window to the rear aspect. Radiator. Storage cupboard/wardrobe.
Bedroom Three
6' 9" x 9' 2" (2.06m x 2.79m)
Comprising of; Carpet flooring. UPVC double glazed window to the front aspect. Radiator.
Garage
8' 8" x 24' 2" (2.64m x 7.37m)
Electric & Lighting.
What's included
Garden
Garage
Parking
Key Stats
Key Stats
TypeSemi-detached house
Bedrooms3
Bathrooms2
HeatingGas Central
Location
Map loading soon
Neighborhood data on demand
Nearby essentials will load when this section comes into view.
Listed on
Mortgage calculator
Estimated monthly payment
1.883 €/mo
Down payment10 % · 38.028 €
38.028 €342.254 € loan
Term
Total repayable564.895 €
Interest rate4.40 %
Representative estimate · Landomo is not a mortgage broker. · Rates updated April 2026