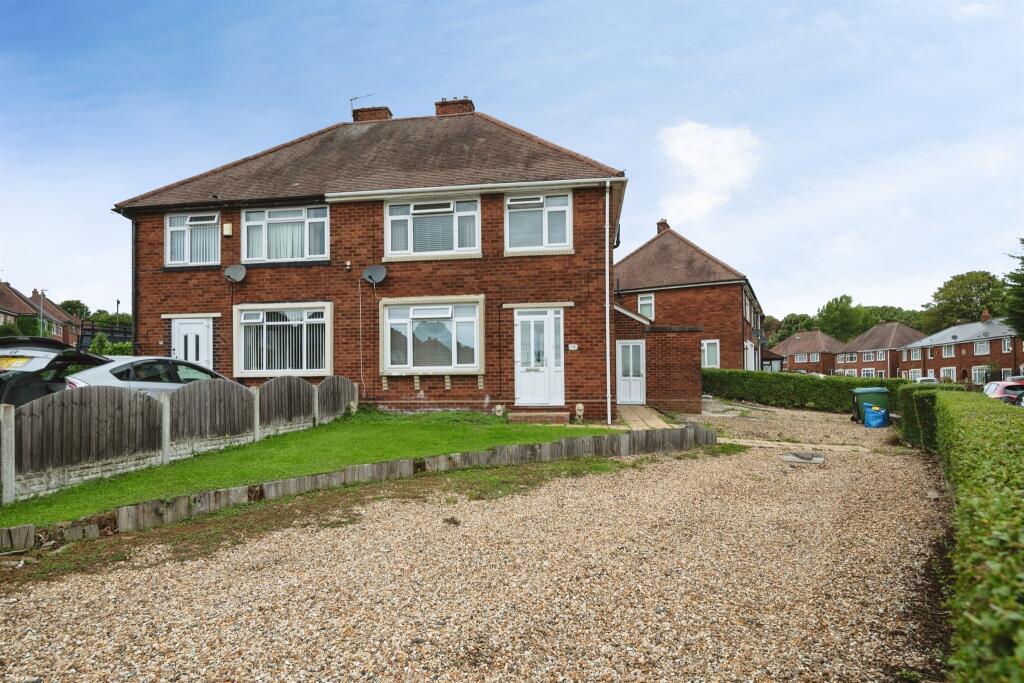
House for sale
Birmingham
3 bedrooms·1 bathroom
290.745 €
Listed Sep 11, 2026
About this listing
SUMMARY
A fantastic opportunity to purchase this well-positioned home on the popular Ivyhouse Road in Oldbury, occupying a generous corner plot with excellent potential to extend, subject to the necessary planning permissions. Ideal for first-time buyers, this property offers plenty of scope to grow into.
DESCRIPTION
A fantastic opportunity to purchase this well-positioned home on the popular Ivyhouse Road in Oldbury, occupying a generous corner plot with excellent potential to extend, subject to the necessary planning permissions. Ideal for first-time buyers, this property offers plenty of scope to grow into while being situated in a highly convenient location.
The property provides well-proportioned accommodation throughout and benefits from a substantial corner plot, offering exciting possibilities for a side or rear extension (subject to planning permission). Whether you're looking to create additional living space or simply enjoy a larger outdoor area, this home offers excellent future potential.
Perfectly located for commuters, the property is within easy reach of Sandwell & Dudley Train Station, providing direct rail links into Birmingham and surrounding areas. It also enjoys excellent access to M5 Motorway Junction 2, making travel across the Midlands simple and convenient. Local shops, schools and everyday amenities are all close by.
Front Of Property
Large driveway supplying off road parking.
Lounge 12' 5" x 11' 4" ( 3.78m x 3.45m )
Double glazed window to the front, radiator.
Kitchen 10' 7" x 9' 6" ( 3.23m x 2.90m )
Fitted kitchen with a range of wall and base units to include work surfaces over, gas point, plumbing for washing machine, stainless steel sink drainer, double glazed window to the rear.
Dining Room/Downstairs Bedroom 9' 6" x 7' 10" ( 2.90m x 2.39m )
Double glazed window to the rear, radiator.
Downstairs Wc
Low level WC
Landing
Double glazed window to the side, doors to:
Bedroom One 12' 4" x 10' 4" ( 3.76m x 3.15m )
Double glazed window to the front, radiator.
Bedroom Two 10' 2" x 9' 10" ( 3.10m x 3.00m )
Double glazed window to the rear, radiator.
Bedroom Three 8' 4" x 8' 2" ( 2.54m x 2.49m )
Double glazed window to the front, radiator.
Bathroom
Suite to comprise bath with shower over, wash hand basin, low level WC, double glazed window to the rear.
Rear Garden
Patio area with lawn beyond.
1. MONEY LAUNDERING REGULATIONS - Intending purchasers will be asked to produce identification documentation at a later stage and we would ask for your co-operation in order that there will be no delay in agreeing the sale.
2: These particulars do not constitute part or all of an offer or contract.
3: The measurements indicated are supplied for guidance only and as such must be considered incorrect.
4: Potential buyers are advised to recheck the measurements before committing to any expense.
5: Connells has not tested any apparatus, equipment, fixtures, fittings or services and it is the buyers interests to check the working condition of any appliances.
6: Connells has not sought to verify the legal title of the property and the buyers must obtain verification from their solicitor.
What's included
Parking
Key Stats
Key Stats
TypeSemi-detached house
Bedrooms3
Bathrooms1
HeatingGas Central
Location
Map loading soon
Neighborhood data on demand
Nearby essentials will load when this section comes into view.
Listed on
Mortgage calculator
Estimated monthly payment
1.440 €/mo
Down payment10 % · 29.075 €
29.075 €261.670 € loan
Term
Total repayable431.890 €
Interest rate4.40 %
Representative estimate · Landomo is not a mortgage broker. · Rates updated April 2026