House for sale
Leicester
3 bedrooms·1 bathroom
283.286 €
Listed Sep 19, 2026
About this listing
*Guide Price £245,000-£250,000* Nestled in the desirable Marcian Close, Hinckley, this modern semi-detached family home, built by Jelson in 2004, presents an excellent opportunity for those seeking a comfortable and convenient living space. The property is ideally situated within walking distance of Battling Brook School, a variety of shops, a doctors' surgery, and local parks, making it perfect for families. Additionally, it boasts good access to major road links, ensuring easy travel to surrounding areas.
Upon entering, you are welcomed by a spacious entrance hall that sets the tone for the rest of the home. The ground floor features a separate WC, a generous lounge/diner perfect for relaxation, and a well-equipped fitted kitchen, providing ample space for household tasks. The thoughtful design ensures that the home is both functional and inviting.
Upstairs, you will find three well-proportioned bedrooms, ideal for family living or accommodating guests. The family bathroom is conveniently located to serve all bedrooms. The property is well-presented throughout, showcasing high-quality fixtures and fittings, including white panelled interior doors, spindle balustrades, wired-in smoke alarms, gas central heating, and UPVC double glazing, ensuring comfort and safety.
To the front, a wide driveway offers off-road parking, enhancing the practicality of this lovely home. This property is a fantastic choice for anyone looking to settle in a vibrant community with all essential amenities close at hand. Don't miss the chance to make this charming house your new home.
*Please note: AI technology has been used to enhance certain areas of the imagery for marketing purposes.*
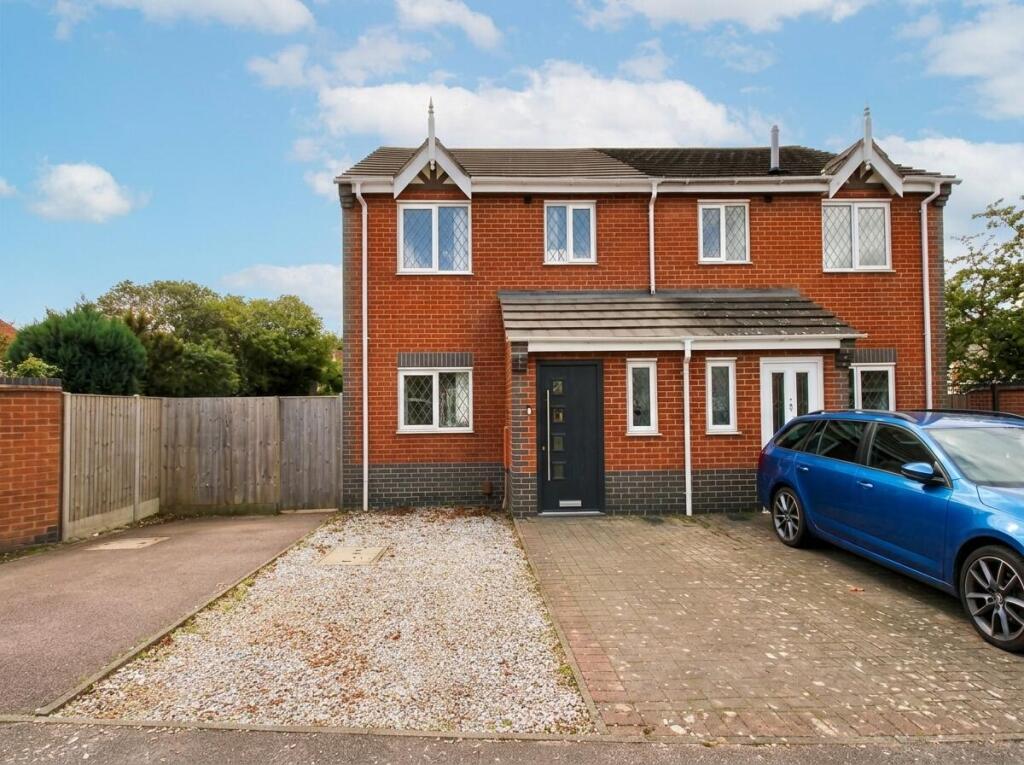
Front Exterior - The front exterior of the property features a gravel driveway providing off-road parking for one vehicle, alongside a paved driveway leading to a side gate. The red brick frontage and neat appearance create a welcoming arrival.
Lounge Diner - 11'9" x 15'5" - This open-plan lounge diner benefits from a light-filled space, enhanced by French doors that open out onto the rear garden. The room offers ample space for seating and a dining table, creating a welcoming area for relaxing and entertaining.
Kitchen - 8'4" x 13'3" - The kitchen is fitted with wooden cabinetry and features a tiled floor for easy maintenance. It includes integrated appliances such as a gas hob with an extractor hood above, an oven, and space for a washing machine and a tall fridge freezer. A window above the sink and side door allows natural light to brighten the room.
Wc - 3'3" x 5'7" - The ground floor WC is thoughtfully designed with a simple wash basin and a toilet, finished with a grey painted wall and a radiator to keep the space warm and comfortable.
Family Bathroom - 6'9" x 7'3" - The bathroom is practical and well-proportioned, featuring a shower over bath, a wash basin with storage beneath, and a toilet. A window allows ventilation and natural light into the space.
Bedroom One - 8'7" x 14'6" - Bedroom One is a cosy double room with a built-in wooden wardrobe offering useful storage. The room enjoys plenty of natural light from the window, making it a restful retreat.
Bedroom Two - 8'8" x 10'7" - Bedroom Two is a comfortable bedroom currently arranged with a double bed and soft furnishings. The window allows natural daylight to fill the room, providing a bright and airy atmosphere.
Bedroom Three - 6'11" x 8'3" - Bedroom Three is a smaller bedroom furnished with a loft bed and a desk below, providing a practical space for work or study. The window brings in natural light, brightening the compact room.
Rear Garden - The rear garden offers a generous lawn area enclosed by wooden fencing, with a paved patio area ideal for outdoor seating or dining. The garden provides a private outdoor space perfect for relaxing and family activities.
What's included
Garden
Parking
TypeSemi-detached house
Bedrooms3
Bathrooms1
HeatingGas Central
Location
Map loading soon
Neighborhood data on demand
Nearby essentials will load when this section comes into view.
Listed on
Mortgage calculator
Estimated monthly payment
1.403 €/mo
Down payment10 % · 28.329 €
28.329 €254.957 € loan
Term
Total repayable420.810 €
Interest rate4.40 %
Representative estimate · Landomo is not a mortgage broker. · Rates updated April 2026