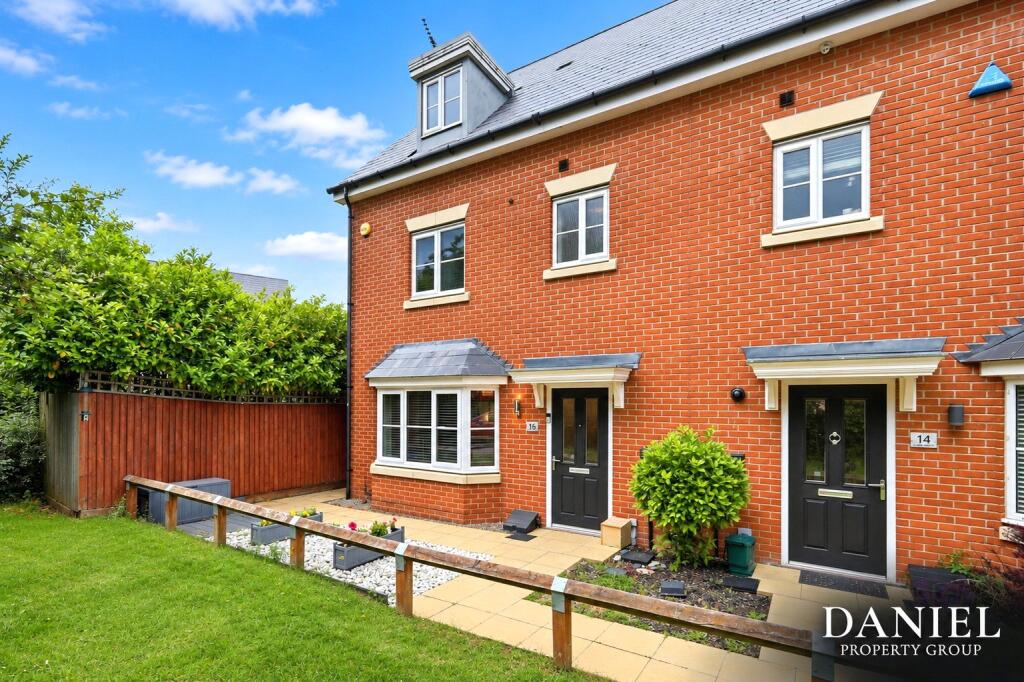
House for sale, 140 m²
Basildon, Steeple View
5 bedrooms·3 bathrooms
658.044 €
4.701 €/m²
Listed Sep 9, 2026
About this listing
Situated within a quiet cul-de-sac on the highly sought-after Dunton Fields development in Laindon, this substantial five-bedroom semi-detached family home offers over 1,500 sq. ft. of beautifully arranged accommodation across three floors. Combining generous living space, modern family-friendly design and an excellent location, this impressive home is perfectly suited to growing families looking for both comfort and convenience.
Occupying an attractive position within this popular development, the property benefits from off-street parking for multiple vehicles together with ownership of a detached garage located within a nearby block of three garages. The home enjoys a commanding presence and offers spacious accommodation throughout, thoughtfully designed to meet the demands of modern family living.
Upon entering, a welcoming entrance hall provides access to the principal ground floor accommodation and a convenient cloakroom/WC. To the front of the property, the bright and spacious living room benefits from a large bay window, creating an inviting space to relax and unwind.
The true heart of the home is the impressive open-plan kitchen/dining room located to the rear. Designed with both entertaining and everyday family life in mind, this generous space features a comprehensive range of fitted units, ample worktop space and room for a substantial dining table. The layout effortlessly accommodates family gatherings and social occasions, while French doors open directly onto the rear garden, allowing natural light to flood the room and creating a seamless connection between indoor and outdoor living.
The first floor offers three well-proportioned bedrooms, including an excellent principal bedroom complete with its own en-suite shower room. A modern family bathroom serves the remaining bedrooms on this level, while useful storage space is provided from the landing.
The second floor continues the theme of generous accommodation, offering two further double bedrooms alongside an additional bathroom. This floor provides excellent flexibility and could easily accommodate older children, visiting guests, multi-generational living arrangements or dedicated home office space.
Externally, the property enjoys a particularly generous east-facing rear garden, providing an ideal setting for families and outdoor entertaining. Predominantly laid to lawn with patio areas for seating and dining, the garden offers an excellent balance of usable outdoor space and privacy.
The property further benefits from ownership of a single garage within a detached block of three garages, providing useful storage or secure parking, whilst the ample off-street parking caters comfortably for multiple vehicles.
Dunton Fields has established itself as one of Laindon's most desirable residential developments, renowned for its attractive modern homes, family-friendly environment and convenient transport connections. The property is ideally positioned within approximately 0.6 miles of Millhouse Primary School and approximately 1.5 miles of Laindon C2C Railway Station, offering direct services into London Fenchurch Street and making it an excellent choice for commuters. The A127 is also easily accessible, providing convenient road links across Essex and into London.
Offering five bedrooms, three bathrooms, a ground floor cloakroom, ownership of a garage, extensive parking and approximately 1,510 sq. ft. of versatile living accommodation, this exceptional family home presents a rare opportunity to purchase a substantial property within one of Laindon's most sought-after developments.
An internal viewing is highly recommended to fully appreciate the size, layout and quality of accommodation on offer.
AGENT NOTE:
ESTATE CHARGE £29 PER MONTH (£348 PER ANNUM)
DISCLAIMER
We endeavour to make our sales particulars as accurate and reliable as possible; however, they do not constitute or form part of an offer or contract, nor can they be regarded as representations or relied upon as statements of fact. All interested parties must verify the accuracy via their solicitor who will check any relevant lease information, related charges, fixtures / fittings, rights of way / access, permissions for extensions / conversions and, required planning / building regulations. The floorplan is not to scale and its accuracy nor measurements can be confirmed, all interested parties should consult their surveyor should they want verification of the floorplan or plot.
We offer a range of services designed to help with the moving process where we may earn a fee for referring these services. There is no obligation to use any of these services and if you choose to use a service which we recommend, such as a licensed conveyancer or a mortgage broker, then we will disclose to you at that time the fact that a referral arrangement exists and they will advise the amount of any referral fee to be paid to us. Their services remain wholly independent to you and any fee will be retained by us and will not affect the fees that are directly quoted to you.
AML Checks - All buyers interested in purchasing a property through us are required to complete an Anti-Money Laundering (AML) check. A non-refundable fee of £48 Inc VAT per buyer in the transaction will apply. This fee must be paid before proceeding with the purchase.
What's included
Garden
Parking
TypeSemi-detached house
Living Area140 m²
Bedrooms5
Bathrooms3
HeatingAsk Agent
MunicipalityBasildon
Location
Map loading soon
Neighborhood data on demand
Nearby essentials will load when this section comes into view.
Listed on
Mortgage calculator
Estimated monthly payment
3.258 €/mo
Down payment10 % · 65.804 €
65.804 €592.240 € loan
Term
Total repayable977.501 €
Interest rate4.40 %
Representative estimate · Landomo is not a mortgage broker. · Rates updated April 2026