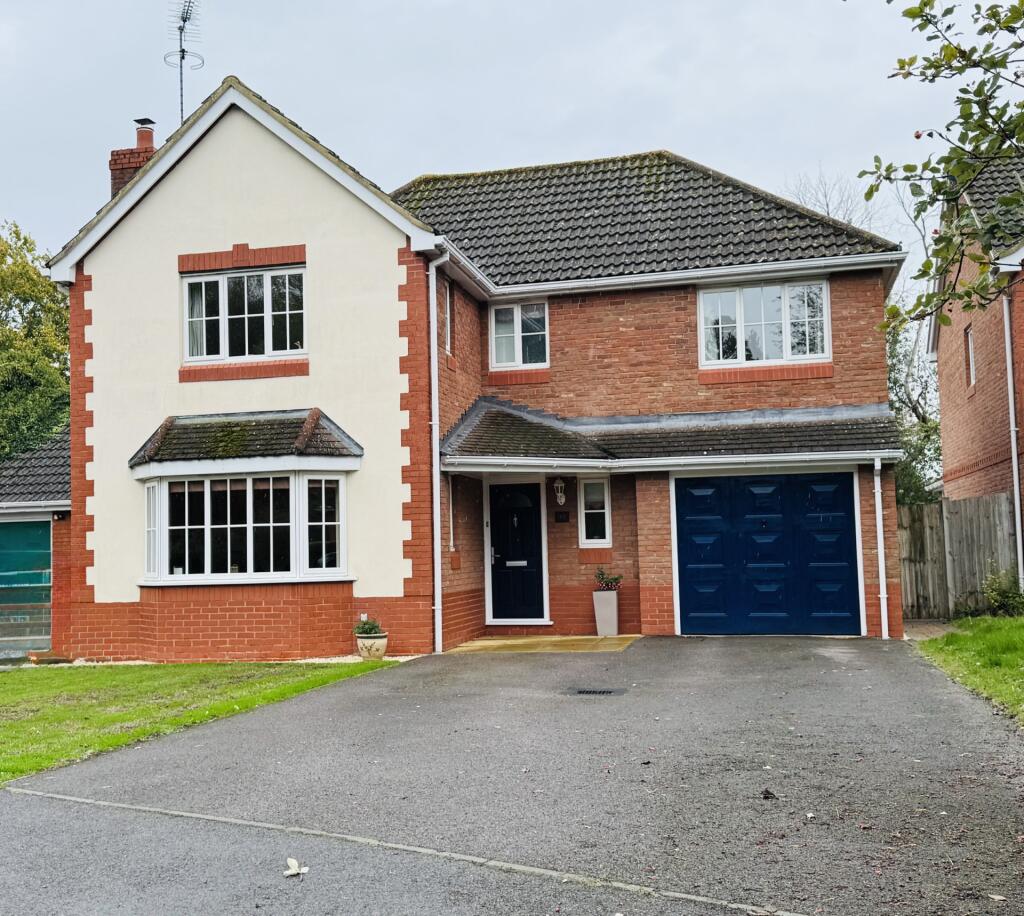
House for sale, 153 m²
Basingstoke and Deane, Bramley Green, Bramley
4 bedrooms·2 bathrooms
717.875 €
4.693 €/m²
Listed Sep 18, 2026
About this listing
The accommodation is just under 1650sqft which offers a spacious entrance hallway, modern cloakroom, stylish sitting room with bay window, separate dining room, large garden room/family room with doors to garden, kitchen/breakfast room with fitted oven and hob, and utility room.
The first floor offers main bedroom with ensuite, three further double bedrooms, and a family bathroom. The property also offers double glazing and gas central heating to radiators.
Outside offers a large front garden with spacious driveway giving off street parking for number of cars, landscaped rear garden and access to garage.
LOCATION
The property enjoys a quiet location fronting onto a small green and woodland, on a small residential cul-de-sac located close to the centre of this popular Hampshire village located some 6 miles to the north of Basingstoke.
Bramley has a primary school, a shop, a bakery, a public house, the popular The Barn coffee shop and farm shop, and a branch line railway station, all within a short walk from the property. Basingstoke has a station for Waterloo and Reading a station for Paddington. There is good access to the A33 which provides easy access to the M3 and M4 at Basingstoke and Reading respectively, and both these larger towns offer a comprehensive range of leisure, educational and recreational facilities.
GROUND FLOOR
SPACIOUS ENTRANCE HALLWAY. Stairs to first floor, large storage cupboard. Door to garage. Radiator. Doors to:
MODERN CLOAKROOM. Front aspect double glazed window, low level WC, wash hand basin with splash back tiles. Radiator.
STYLISH SITTING ROOM. (14'2 x 14') Front aspect double glazed bay window, side aspect double glazed window, fitted fireplace. Radiator.
DINING ROOM. (10' x 9'6) Rear aspect double glazed doors to garden room/family room. Radiator.
FAMILY ROOM/GARDEN ROOM. (20' x 13'4) Brick wall based with double glazed windows and double glazed doors to garden, wall mounted lights, wall mounted heaters.
KITCHEN/BREAKFAST ROOM. (12’ x 9'6) Rear aspect double glazed windows, sink unit with mixer taps, work tops, range of eye and floor level units with drawers, fitted four ring gas hob with overhead extractor hood, fitted double oven, fitted or fridge freezer, tiled walls and tiled flooring. Radiator. Door to:
UTILITY ROOM. (6' x 6') Door to garden, sink unit with mixer, work top, range of units, space and plumbing for washing machine, space for tumble dryer, newly fitted wall mounted gas boiler. Radiator.
FIRST FLOOR
SPACIOUS LANDING. Side aspect double glazed window, access to loft, built in airing cupboard. Doors to:
MAIN BEDROOM. (13'6 x 12'6) Front and side aspect double glazed windows, fitted wardrobe and cupboards. Radiator. Door to:
ENSUITE SHOWER ROOM. 6'4 x 6') Front aspect double glazed window, low level WC, wash hand basin, shower cubicle, tiled walls. Radiator.
BEDROOM TWO. (13’ x 9') Rear aspect double glazed windows, fitted wardrobes. Radiator.
BEDROOM THREE. (11’4 x 9’4) Front aspect double glazed windows. Radiator.
BEDROOM FOUR. (9'2 x9') Rear aspect double glazed windows. Radiator.
FAMILY BATHROOM. Rear aspect double glazed windows, low level WC, wash hand basin, enclosed bath with mixer taps and hand held shower attachment, tiled walls. Radiator.
OUTSIDE
The property is positioned in a lovely sized plot:
LARGE FRONT GARDEN. Spacious double driveway giving off street parking for number of cars, access to garage, path to front door, open plan laid to lawn garden with well stocked borders, side access.
REAR GARDEN. Laid to lawn garden with well stocked borders, adjoining the rear of the house is a spacious brick paved terrace being ideal for al' fresco' dining in the summer months, enclosed fully and side access.
GARAGE. (20' x 9'10) Up and over door, light and power, door to house.
What's included
Garden
Parking
TypeDetached house
Living Area153 m²
Bedrooms4
Bathrooms2
HeatingAsk Agent
MunicipalityBasingstoke and Deane
Location
Map loading soon
Neighborhood data on demand
Nearby essentials will load when this section comes into view.
Listed on
Mortgage calculator
Estimated monthly payment
3.555 €/mo
Down payment10 % · 71.788 €
71.788 €646.087 € loan
Term
Total repayable1.066.376 €
Interest rate4.40 %
Representative estimate · Landomo is not a mortgage broker. · Rates updated April 2026