House for sale
Birmingham
3 bedrooms·2 bathrooms
373.841 €
Listed Sep 14, 2026
About this listing
A well-situated three-bedroom terraced house, ideally suited for family living. The property briefly comprises a hallway, downstairs WC, a fitted kitchen and reception room with under-stair storage.
Upstairs, there is a family bathroom, two double bedrooms—one benefiting from an en-suite and a further single bedroom.
There is a small garden to the rear and driveway parking to the front.
The property is ideally positioned within walking distance of Moseley Village, renowned for its vibrant selection of independent bars, restaurants, and cafés. The area also offers an abundance of green spaces, highly regarded schools, and excellent transport links, with Moseley train station a short distance away too.
BENEFIT OF NO UPWARD CHAIN.
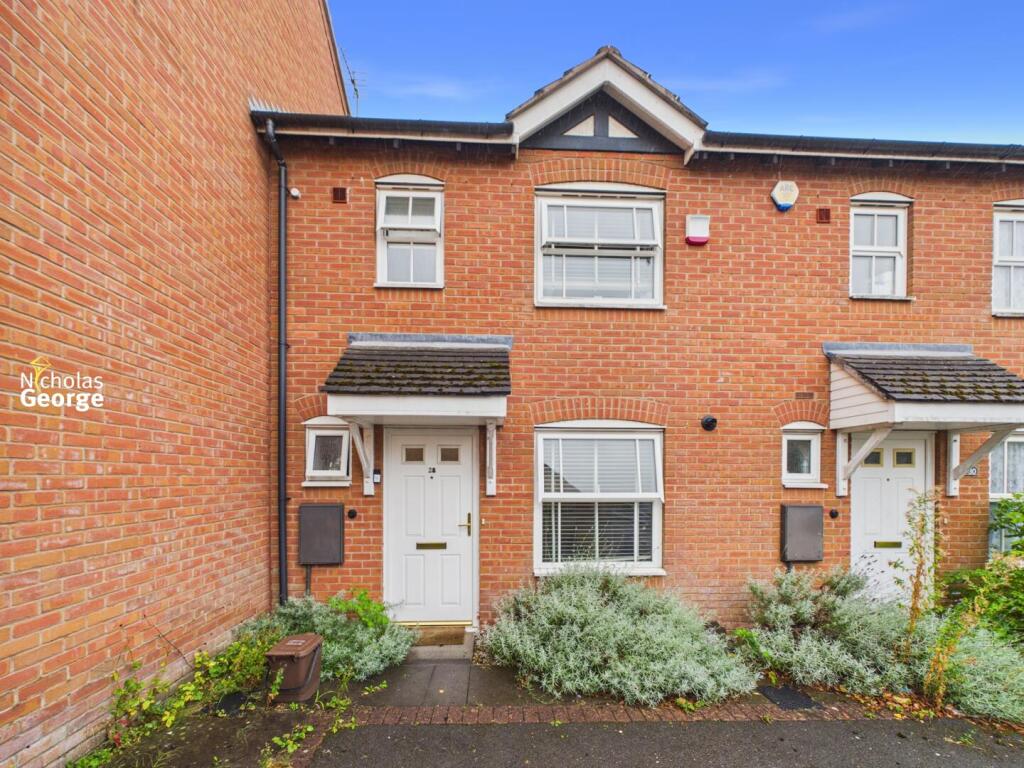
Front Exterior - The property is approached via a single driveway and paved path leading to front door with awning above.
Hallway - 3'8" x 10'2" - With laminate flooring, 3-light ceiling fitting, 1 gas radiator and doors to kitchen, reception room, WC and stairs to first floor.
Kitchen - 7'11" x 10'1" - Fitted kitchen with vinyl flooring, partly tiled walls, 3-light ceiling fitting, 1 gas radiator and large UPVC double-glazed window to front aspect. Matching wall and base units, one of which houses the Worcester Greenstar boiler. Stainless steel sink with mixer tap and drainer, integrated Bosch oven, Bosch gas hob and extractor hood above. Space and fittings for additional appliances.
Reception Room - 11'3" x 13'6" - Spacious living/dining room with laminate flooring, 3-light ceiling fitting, 2 gas radiators, large UPVC double-glazed window to rear aspect. UPVC French doors to garden and door to under-stair storage cupboard.
Wc - 2'11" x 6'1" - With vinyl flooring, partly tiled walls, 1 ceiling light fitting, 1 gas radiator and frosted UPVC double-glazed window to front aspect. Extractor fan, fuseboard, WC and pedestal sink.
Landing - 3'1" x 10'8" - Carpeted stairs lead to landing with a 3-light ceiling fitting, doors to all bedrooms and family bathroom. Loft access and storage cupboard housing Megaflo hot water tank.
Bedroom 1 - 8'3" x 9'11" - Good-sized master bedroom with laminate flooring, 3-light ceiling fitting, 1 gas radiator below large UPVC double-glazed window to aspect. Built-in wardrobe and door to ensuite.
Ensuite - 7'5 x 5'6 - With vinyl flooring, partly tiled walls, 2 ceiling spotlights, extractor fan and wall-affixed towel-rail. White suite comprising WC, pedestal sink and shower enclosure with mains shower.
Rear Bedroom - 8'4" x 9'4" - Double-bedroom with laminate flooring, a 3-light ceiling fitting, 1 gas radiator and a UPVC double-glazed to rear aspect.
Bathroom - 6'1" x 5'5" - With vinyl flooring, partly tiled walls, 1 ceiling light in cased fitting and frosted UPVC double-glazed window to front aspect. Extractor fan and 1 gas radiator. White suite comprising WC, pedestal sink and bath.
Single Bedroom - 6'1" x 6'9" - Ideally suited as an office space or single bedroom, there is laminate flooring, a 3-light ceiling fitting, 1 gas radiator and a UPVC double-glazed to rear aspect.
Rear Garden - Low-maintenance rear garden with a lawn bordered by mature shrubs and fence surround. Shed and gate to rear passageway.
What's included
Terrace
Garden
Parking
Key Stats
Key Stats
Bedrooms3
Bathrooms2
HeatingGas Central
Location
Map loading soon
Neighborhood data on demand
Nearby essentials will load when this section comes into view.
Mortgage calculator
Estimated monthly payment
1.851 €/mo
Down payment10 % · 37.384 €
37.384 €336.457 € loan
Term
Total repayable555.327 €
Interest rate4.40 %
Representative estimate · Landomo is not a mortgage broker. · Rates updated April 2026