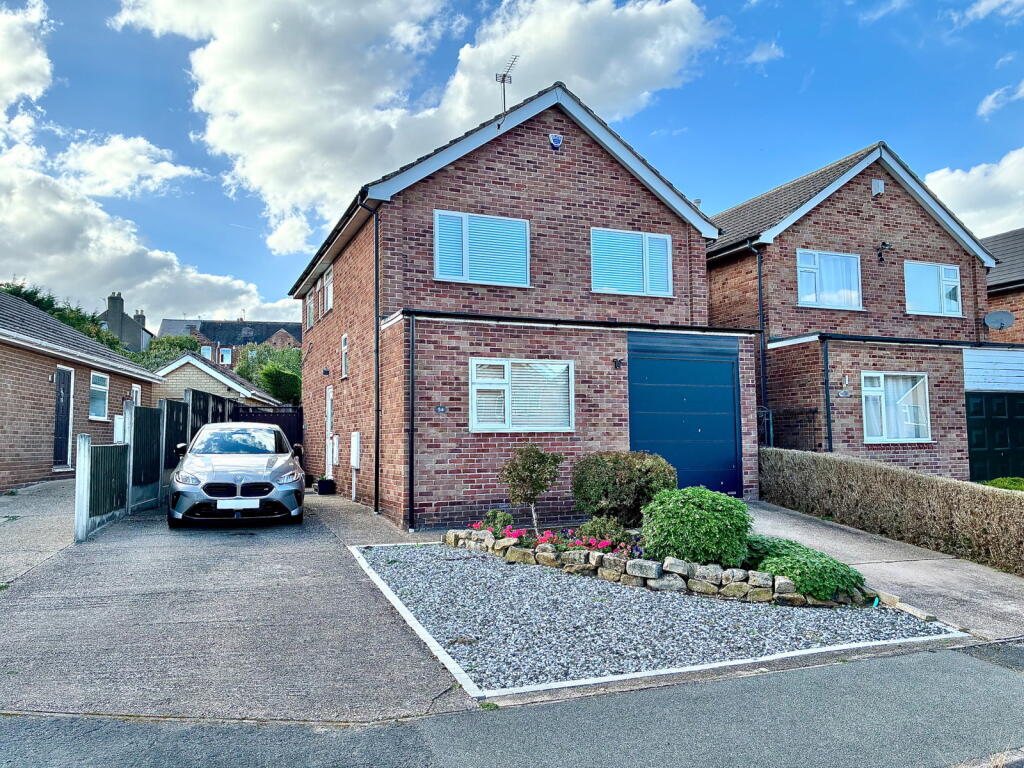
House for sale
Derby, Ockbrook and Borrowash
3 bedrooms·1 bathroom
407.321 €
Listed Oct 6, 2026
About this listing
A spacious air conditioned three double bedroom detached house, situated at the top of Pares Way and including two reception rooms plus an integral single garage, which could be converted to create a third reception room if required. The property is on an unusually large plot for the area, including two separate driveways and extra land to the rear, which a previous owner purchased to extend the garden. The property is fully UPVC double glazed, has a modern gas combination boiler and an extended sitting room which back on to the garden via French double doors. The kitchen is fitted with a shaker style units with oak door fronts and there is a very spacious refitted family bathroom, with a large shower enclosure, located off a light bright and airy gallied landing.
Sitting Room 7.75m x 3.17m (25'5" x 10'5") Superb quality LVT flooring, a central heating radiator and an extended garden room with a lantern roof, air conditioning and French double doors to the patio.
Kitchen 10' 3'' x 8' 3'' (3.12m x 2.51m) Shaker style fitted kitchen with solid oak door fronts, wall units with light rails and cornice trim, a UPVC double glazed window to the rear and laminate wood flooring. There is also a range of integrated appliances to include; a composite sink drainer with mixer tap, five ring gas hob with a stainless steel extractor hood over, electric double oven, space for a dishwasher and a fitted fridge freezer and washing machine.
Dining Room 3.51m x 3.23m (11'6" x 10'7") UPVC double glazed window to the rear, a central heating radiator and laminate flooring.
Garage 4.98m x 2.44m (16'4" x 8'0") Integral single garage with power and lighting.
Bedroom 1 15' 6'' x 10' 6'' (4.72m x 3.20m) UPVC double glazed window to the rear, a central heating radiator and ample space for a range of wardrobes.
Bedroom 2 11' 9'' x 8' 2'' (3.58m x 2.49m) UPVC double glazed window to the front and a central heating radiator.
Bedroom 3 10' 7'' x 6' 8'' (3.22m x 2.03m) UPVC double glazed window to the front and a central heating radiator.
Bathroom 8' 3'' x 9' 8'' (2.51m x 2.94m) Large family bathroom with two UPVC double glazed windows to the side, a heated towel rail, airing cupboard containing the combination boiler, a wall hung wash basin with drawers under, a close coupled WC and a large shower enclosure with a sliding glass door and a plumbed shower mixer.
Garden Large split level flagged patio with raised planters, French double doors to the sitting room/garden room and space for a large alfresco dining set. To the rear of the garden is a level lawn, a timber shed and a large greenhouse.
What's included
Garden
Parking
TypeDetached house
Bedrooms3
Bathrooms1
HeatingAsk Agent
Location
Map loading soon
Neighborhood data on demand
Nearby essentials will load when this section comes into view.
Listed on
Mortgage calculator
Estimated monthly payment
2.017 €/mo
Down payment10 % · 40.732 €
40.732 €366.589 € loan
Term
Total repayable605.061 €
Interest rate4.40 %
Representative estimate · Landomo is not a mortgage broker. · Rates updated April 2026