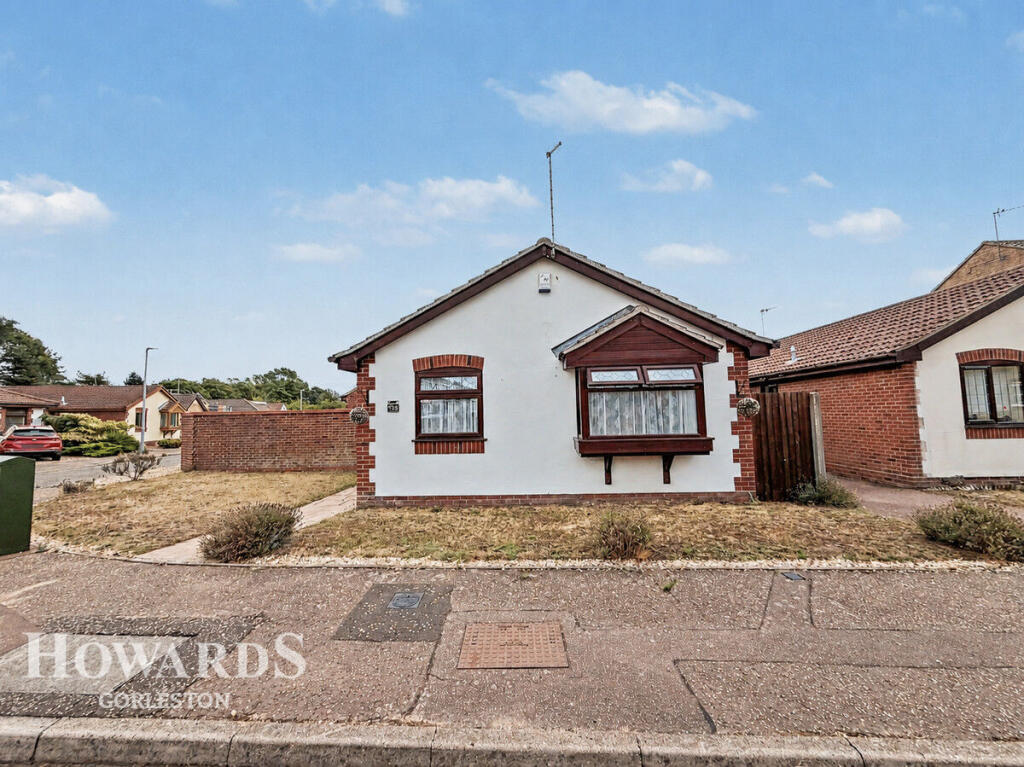
House for sale
Great Yarmouth, Townlands, Bradwell
2 bedrooms·1 bathroom
313.789 €
Listed Aug 26, 2026
About this listing
Set within a peaceful cul-de-sac in the highly desirable area of Bradwell, this extended detached two bedroom bungalow offers a rare combination of generous outdoor space, versatile living accommodation and effortless convenience.
Step inside to discover a spacious open-plan lounge/diner, creating a bright and sociable heart to the home. Tastefully decorated throughout, the property offers a warm, welcoming feel and is presented in excellent condition, allowing buyers to move straight in and make themselves at home.
Outside, the generous plot continues to impress, featuring a wrap around rear garden that provides an ideal setting for relaxing, entertaining or enjoying the outdoors. A detached garage and off road parking for two vehicles add valuable practicality, while gas central heating ensures comfort throughout the year.
Perfectly positioned close to local amenities and excellent transport links, this charming bungalow is ideally suited to a variety of buyers, including downsizers, couples and those seeking single level living. Early viewing is highly recommended to fully appreciate the space, setting and lifestyle this Bradwell home has to offer.
Outside Front
Front garden laid to lawn, enclosed with timber fencing, paved path leading to side entrance door, metal gate giving access to rear garden, and timber gate to the other side, garage and parking for two vehicles.
Entrance Hall
Double glazed entrance door giving access, fitted carpet, radiator, loft access point, airing cupboard, doors off to
Kitchen
9'1" x 8'7" (2.78m x 2.62m)
Vinyl flooring, double glazed window to rear aspect, range of wall and base storage cupboards and drawers, worktop over, sink and drainer, space for oven with extractor fan over, washing machine and fridge freezer, radiator, cupboard housing wall mounted gas boiler.
Lounge/Diner
11'1" x 32'4" (3.38m x 9.87m)
Fitted carpet, two radiators, double glazed door to side giving access to garden, double glazed windows to rear and side aspects.
Bedroom One
10'0" x 13'5" (3.06m x 4.09m)
Fitted carpet, double glazed window to front aspect, radiator.
Bedroom Two
9'2" x 10'3" (2.81m x 3.14m)
Fitted carpet, double glazed window to front aspect, radiator.
Shower Room
5'5" x 6'7" (1.66m x 2.03m)
Slate tiled floor, frosted double glazed window to side aspect, low level w.c., wash hand basin, shower cubicle with wall mounted shower, heated towel rail.
Outside Rear
Wrap around garden, concrete patio area, access to garage, access gate to front, timber fence boundaries.
Disclaimer
Howards Estate Agents also offer a professional, ARLA accredited Lettings and Management Service. If you are considering renting your property in order to purchase, are looking at buy to let or would like a free review of your current portfolio then please call the Lettings Branch Manager on the number shown above.
Howards Estate Agents is the seller's agent for this property. Your conveyancer is legally responsible for ensuring any purchase agreement fully protects your position. We make detailed enquiries of the seller to ensure the information provided is as accurate as possible. Please inform us if you become aware of any information being inaccurate.
What's included
Garden
Parking
Key Stats
Key Stats
TypeDetached house
Bedrooms2
Bathrooms1
HeatingAsk Agent
MunicipalityGreat Yarmouth
Location
Map loading soon
Neighborhood data on demand
Nearby essentials will load when this section comes into view.
Listed on
Mortgage calculator
Estimated monthly payment
1.554 €/mo
Down payment10 % · 31.379 €
31.379 €282.410 € loan
Term
Total repayable466.122 €
Interest rate4.40 %
Representative estimate · Landomo is not a mortgage broker. · Rates updated April 2026