House for sale
Stoke-on-Trent
2 bedrooms·1 bathroom
281.673 €
Listed Nov 5, 2026
About this listing
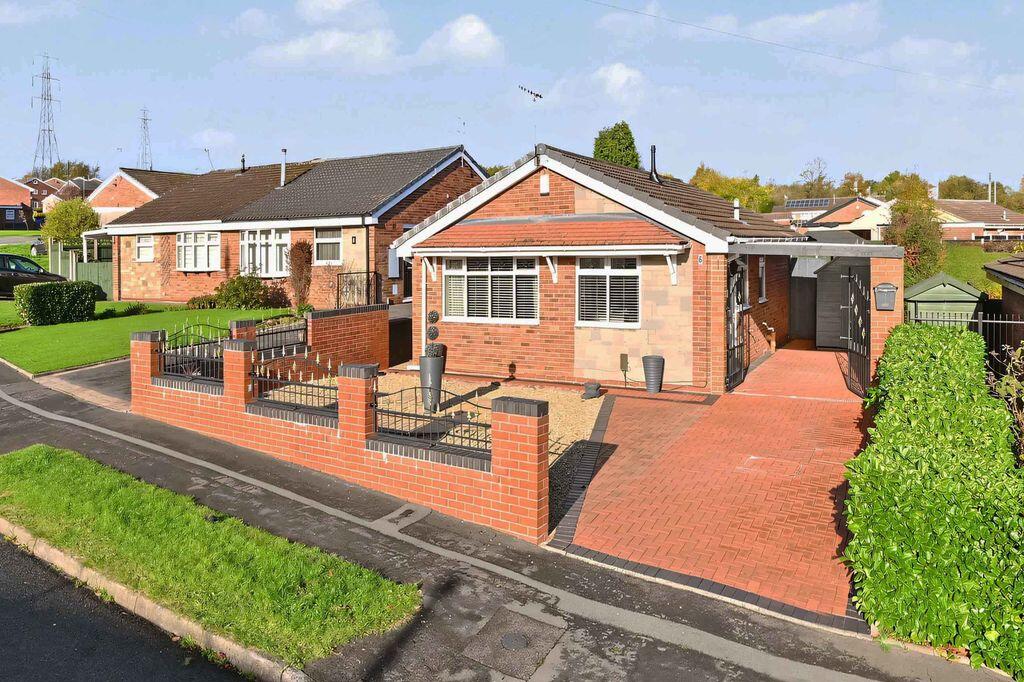
This detached true bungalow, occupies a prime enviable well appointed sizeable position. The property is being sold with the benefit of No Upward Chain and an early appointment to view is highly recommended to appreciate the spectacular plot size and all that this property has to offer. The property offers 2 bedrooms and a most impressive conservatory to the rear elevation. The generous driveway allows extensive off road parking, stunning gardens and plentiful patio/sitting out areas. Benefitting UPVC double glazing and a gas central heating system the layout in brief comprises of:- Breakfast Kitchen offering a range of B.I./Integrated appliances * Lounge * Inner Hallway * Two Bedrooms * Luxury Shower Room * Impressive Conservatory * Low Maintenance Attractive Front Garden * Generous Block Paved Driveway * Covered Carport * Large Impressive Well Tended Rear Garden * The bungalow is ideally located close to excellent local amenities and within easy reach of public transport links and countryside walks and therefore a viewing is of the highest recommendation *** VIDEO TOUR LINK: ***
KITCHEN
12' 2'' x 8' 7'' (3.71m x 2.61m)
UPVC double glazed windows to front and side, UPVC double glazed entrance door to side, inset one and a half bowl ceramic style sinks with chrome effect mixer tap over, single cupboard beneath, further range of base and wall units, built in storage drawers, built-in four ring gas hob, stainless steel, chimney style extractor above, built-in oven and grill beneath, integrated dishwasher and fridge, plumbing for washing machine, panelled radiator, laminate flooring, space for breakfast table and chairs.
LOUNGE
15' 9'' x 11' 5'' (4.80m x 3.48m)
UPVC double glazed window to front, panelled radiator, feature fireplace surround with marble effect insert and raised hearth beneath, ornate electric fire fitted, laminate flooring.
INNER HALLWAY
Loft access, laminate flooring, door off to built-in storage cupboard housing the wall mounted Glow- Worm gas combination boiler
SHOWER ROOM
UPVC double glazed window to side, raised enclosed shower, double fixed shower tray, feature shower attachment fitted, with further shower attachment to side, fixed shower screen, tiled walls, wall mounted vanity unit, inset W.C., laminate flooring, wall mounted chrome effect heated towel rail.
BEDROOM ONE
13' 5'' x 9' 10'' (4.09m x 2.99m)
UPVC double glazed window to rear, panelled radiator
BEDROOM TWO
9' 11'' x 9' 9'' (3.02m x 2.97m)
Double glazed sliding patio windows to rear, laminate flooring, panelled radiator.
CONSERVATORY
17' 5'' x 12' 11'' (5.30m x 3.93m)
UPVC double glazed double opening French doors to side, UPVC double glazed panels to sides and rear, laminate flooring.
FRONT GARDEN
Stone chipped with gold effect stone chippings for ease of maintenance, feature circular paved area, walling to front and side with inset ornate wrought iron fencing, block paved driveway, ornate wrought iron double opening gates
COVERED CARPORT
generous covered carport, block paved hardstanding area providing additional off road parking , brick built pillars with inset ornate wrought iron fencing, shed base, outside water tap, single wooden gate leading to :-
REAR GARDEN
Decked area, decked pathway and steps leading to raised flagged patio/sitting out area, covered pergola, further garden plot to side, stone chipped for ease of maintenance, raised stone rockery, generous lawn garden plot beyond, shed base, further corner stone chipped garden plot, well stocked border, stocked with a variety of plants and shrubs and trees, fencing to both sides and rear, outside security lights
What's included
Garden
Parking
TypeDetached house
Bedrooms2
Bathrooms1
HeatingAsk Agent
Location
Map loading soon
Neighborhood data on demand
Nearby essentials will load when this section comes into view.
Listed on
Mortgage calculator
Estimated monthly payment
1.395 €/mo
Down payment10 % · 28.167 €
28.167 €253.506 € loan
Term
Total repayable418.415 €
Interest rate4.40 %
Representative estimate · Landomo is not a mortgage broker. · Rates updated April 2026