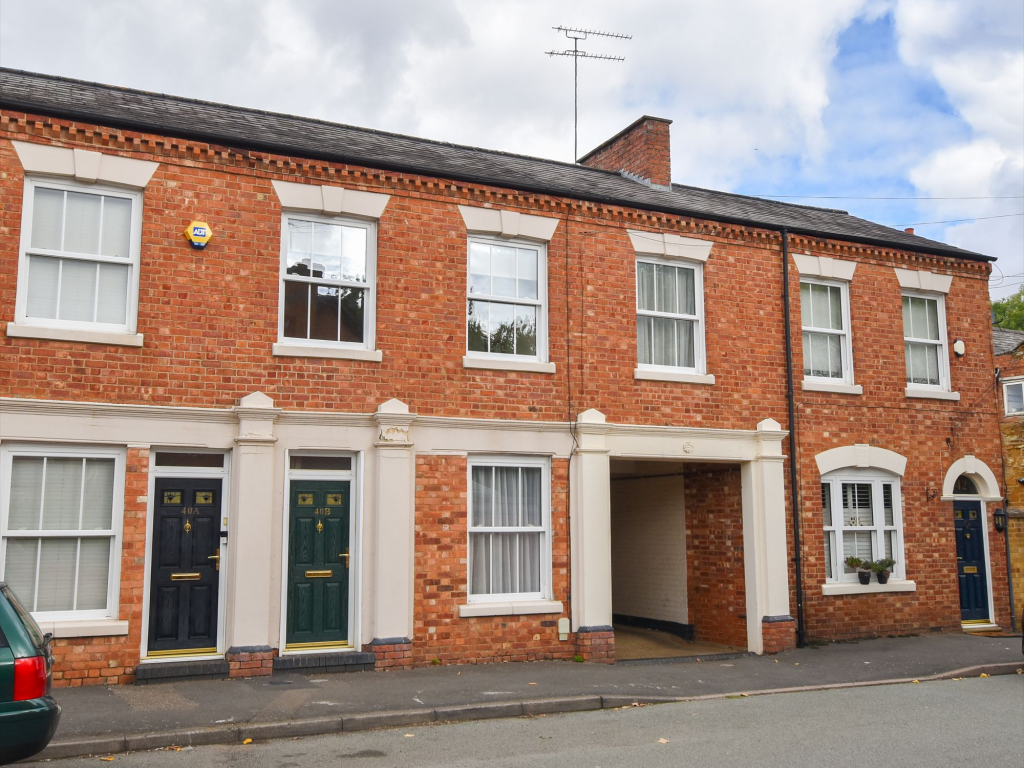
House for sale, 75 m²
Weedon Bec
2 bedrooms·1 bathroom
272.560 €
3.635 €/m²
Listed Sep 22, 2026
About this listing
Offered for sale with no upward chain, this mid-terrace home in a village location offers a sitting room, inner hall and kitchen/dining room to the ground floor. Upstairs there are two bedrooms and a bathroom. The property boasts character through out including, exposed beams, red brick fireplaces and vaulted ceilings. Outside there is a low maintenance rear garden, fully enclosed and laid with patio. Situated just beyond the garden there is an allocated parking space which completes the home.
Material Information:
Tenure: Freehold. - Council Tax Band: B. - EPC Rating: F.
Utilities: Mains electricity, water and drainage. Heating via electric heaters.
Parking: One Allocated Parking Space
Flood Risk: High (based on the UK Government’s Long Term Flood Risk Checker). Vendors have experienced no flooding in ownership (4 years)
Rights/Restrictions: The property is freehold, with a flying freehold where the sitting room sits beneath part of the neighbouring property (left hand side), Bedroom one and the bathroom also extend over the archway, which gives access to the parking area. The property does sit within the village conservation area. None further known (subject to legal verification).
Prospective purchasers are advised to make their own enquiries to confirm all details.
EPC Rating: F
The Ground Floor
Entered via the sitting room featuring exposed beams both here and throughout the home. The kitchen/dining room overlooks the rear garden and is equipped with a range of units, a sink, single oven and induction hob with pull out extractor over, as well as space for a washing machine and fridge/freezer. An exposed brick fireplace brings further character. A glazed door provides access to the rear garden. A inner hallway has stairs to the first floor and also provides open understairs storage.
The First Floor
The landing has a vaulted ceiling with exposed beams continuing across the first floor. This vaulted aspect continues into bedroom one with both bedrooms featuring a red brick fireplace. Bedroom two offers access to the loft space. The bathroom is fitted with a three-piece suite comprising a wash basin, bath with shower over and W.C.
Agent's Note
The property is freehold, with a flying freehold where the sitting room sits beneath part of the neighbouring property (left hand side), Bedroom one and the bathroom also extend over the archway, which gives access to the parking area.
Rear Garden
To the rear of the home there is enclosed low maintenance garden, laid with patio slabs. A pedestrian gate opens at the rear to the parking area.
Parking - Allocated parking
Located at the rear of the property, there is a parking area with one allocated space.
What's included
Terrace
TypeTerraced house
Living Area75 m²
Bedrooms2
Bathrooms1
Energy ClassF
HeatingElectric
MunicipalityWeedon Bec
Location
Map loading soon
Neighborhood data on demand
Nearby essentials will load when this section comes into view.
Listed on
Mortgage calculator
Estimated monthly payment
1.350 €/mo
Down payment10 % · 27.256 €
27.256 €245.304 € loan
Term
Total repayable404.878 €
Interest rate4.40 %
Representative estimate · Landomo is not a mortgage broker. · Rates updated April 2026