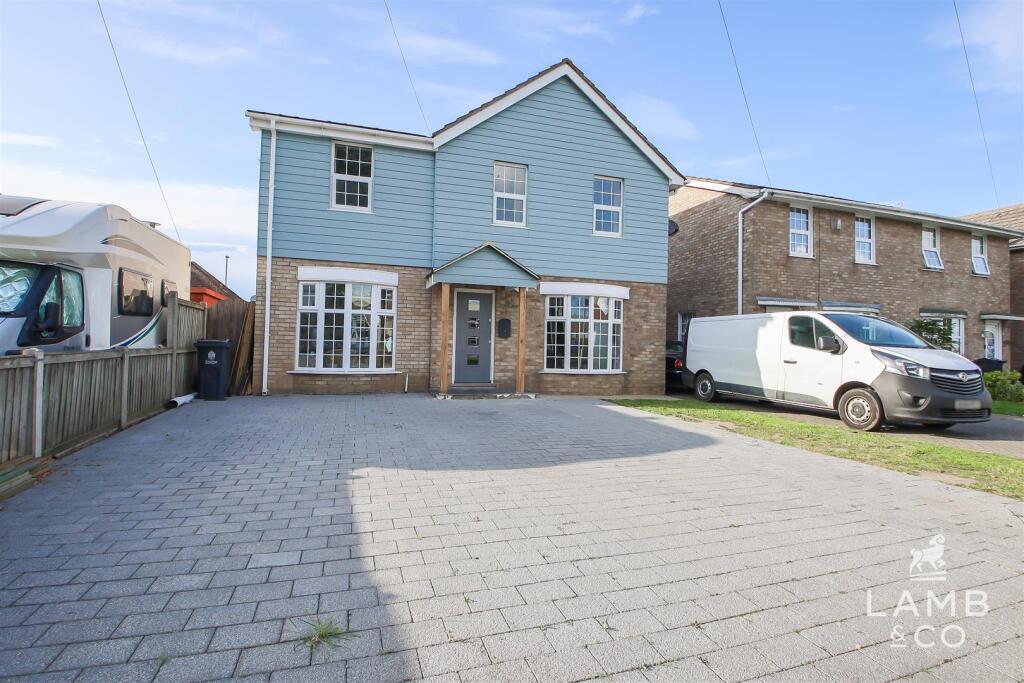
House for sale, 174 m²
St Osyth, St. Osyth
5 bedrooms·3 bathrooms
477.737 €
2.746 €/m²
Listed Oct 9, 2026
About this listing
Located in a non estate position within the historic village of St Osyth, this extended five bedroom family home boasts three reception rooms, utility room and a conservatory expanding the living space. Additionally the property also benefits from en-suites to bedrooms one and two, off-road parking, and being sold with no onward chain!
Accommodation comprises with approximate room sizes as follows:
Entrance door to:
Entrance Hallway -
Reception/Study -
Wc -
Kitchen/Breakfast Room - 6.43m x 2.97m (21'1 x 9'9) -
Utility Room - 2.54m x 2.26m (8'4 x 7'5) -
Dining Room - 3.15m x 2.67m (10'4 x 8'9) -
Conservatory - 4.80m x 3.05m (15'9 x 10'0) -
Lounge - 6.78m x 3.76m (22'3 x 12'4) -
First Floor -
Bedroom One - 4.55m x 3.66m (14'11 x 12'0) -
En Suite (Bedroom One) - 2.08m x 1.68m (6'10 x 5'6) -
Bathroom - 2.67m x 1.80m (8'9 x 5'11) -
Bedroom Five - 3.58m x 2.21m (11'9 x 7'3) -
Bedroom Four - 3.18m x 2.79m (10'5 x 9'2) -
Bedroom Two - 5.23m x 2.97m (17'2 x 9'9) -
En Suite (Bedroom Two) - 1.75m x 1.65m (5'9 x 5'5) -
Bedroom Three - 3.20m x 2.97m (10'6 x 9'9) -
Outside -
Outside Rear -
Agents Note Sales - PLEASE NOTE - Although we have not tested any of the Gas/Electrical Fixtures & Fittings, we understand them to be in good working order, however it is up to any interested party to satisfy themselves of their condition before entering into any Legal Contract.
Aml - ANTI-MONEY LAUNDERING REGULATIONS 2017 - In order to comply with regulations, prospective purchasers will be asked to produce photographic identification and proof of residence documentation once entering into negotiations for a property.
Additional Information Clacton - Council Tax Band: D
Heating: Gas
Seller’s Position: No Onward Chain
Garden Facing: North
What's included
Garden
Parking
TypeDetached house
Living Area174 m²
Bedrooms5
Bathrooms3
Energy ClassC
HeatingAsk Agent
MunicipalitySt Osyth
Location
Map loading soon
Neighborhood data on demand
Nearby essentials will load when this section comes into view.
Listed on
Mortgage calculator
Estimated monthly payment
2.366 €/mo
Down payment10 % · 47.774 €
47.774 €429.963 € loan
Term
Total repayable709.660 €
Interest rate4.40 %
Representative estimate · Landomo is not a mortgage broker. · Rates updated April 2026