House for sale
Mid Suffolk, Combs Ford, Stowmarket
4 bedrooms·3 bathrooms
443.936 €
Listed Aug 27, 2026
About this listing
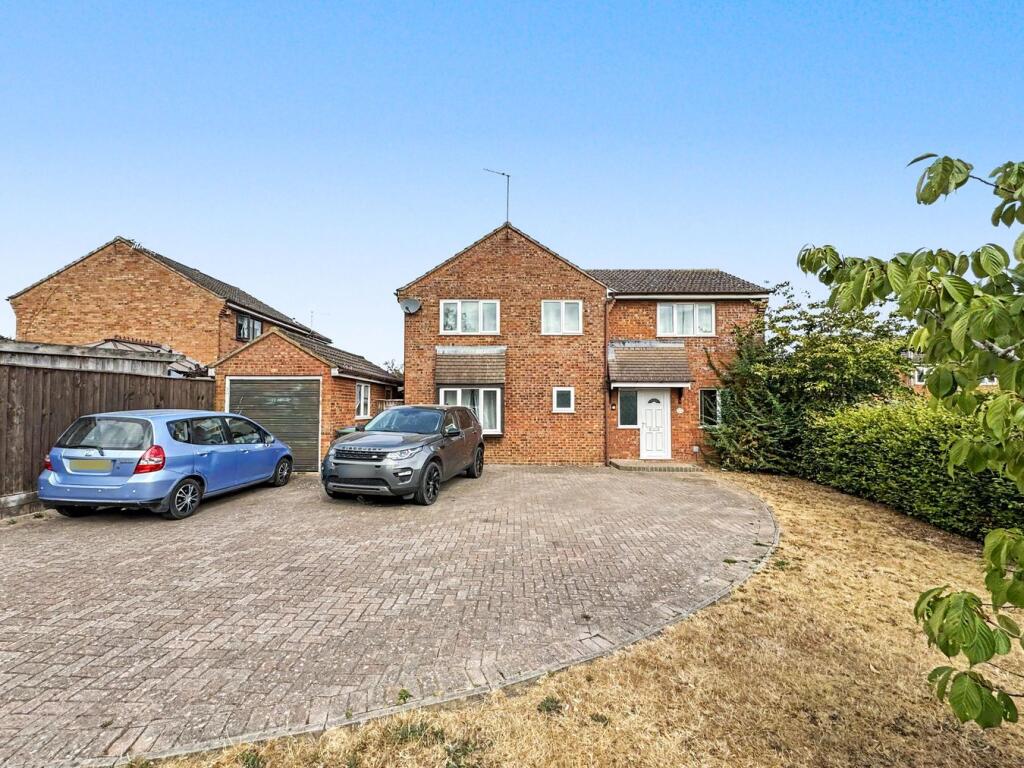
Marks And Mann are delighted to present this FOUR BEDROOM DETACHED HOME occupying an enviable corner position in the popular area of Chilton, Stowmarket which is offered for sale with NO ONWARD CHAIN. This well-proportioned home provides space for all the family with FOUR DOUBLE BEDROOMS, TWO RECEPTION ROOMS, a family bathroom, en-suite to the primary bedroom and downstairs cloakroom all presented in move-in ready condition. This property externally benefits from a large front with a GARAGE and OFF-ROAD PARKING for multiple vehicles and a generous, fully-enclosed rear garden.
This property is ideal for a families, multi-genrational living and upsizers alike and is a MUST VIEW to appreciate all of which could be yours!
Study
This useful, multi-purpose room could be used as a home office or additional bedroom if desired. Benefitting from tiled flooring, inset spotlights and a UPVC double glazed window with fitted blinds to the front aspect. Radiator.
Living Room
This generously-sized room provides ample space for a cosy lounge setup and benefits from fitted vinyl flooring and a UPVC double glazed window overlooking the rear garden. Radiator.
Kitchen/Family Room
Spacious and well presented throughout, this fitted kitchen provides a range of undercounter and overhead cupboards, a built-in pantry cupboard, space and plumbing for a washing machine and dishwasher, composite worktops, a stainless steel sink with drainer, electric oven with four burner hob, extractor fan, inset spotlights, tiled flooring and space for an American fridge/freezer. A UPVC double glazed window overlooks the side aspect and double glazed sliding doors leading to the rear garden. Radiator.
Dining Room
A great separate space which currently is laid out as a dining room but could be used as a separate snug. Benefitting from fitted vinyl flooring, an electric fireplace, feature wall, UPVC double glazed windows to the front aspect and double lited doors leading into the kitchen. Radiator.
Cloakroom
A two-piece suite consisting of a wash basin and W/C with a UPVC double glazed frosted window to the front aspect. Fitted vinyl flooring. Radiator.
Primary Bedroom
This capacious primary suite provides ample living and storage space, fitted carpet, a UPVC double glazed window to the front aspect, radiator and a door leading to the en-suite.
En-Suite
This three-piece suite consists of a shower cubicle, wash basin and W/C with laminate flooring part-tiled walls, a heated towel-rail, extractor fan and a UPVC double glazed frosted window to the rear aspect.
Bedroom Two
Another generous double with a built-in wardrobe and bridging storage over the bed. Fitted vinyl flooring. UPVC double glazed window to the front asepct. Radiator.
Bedroom Three
This third double room is spacious and benefits from fitted carpet, a UPVC double glazed window to the rear aspect and a radiator.
Bedroom Four
A further double room with fitted carpet, a UPVC double glazed window to the front aspect and radiator.
Family Bathroom
This three-piece suite comprises of a bath with shower attachment overhead, wash basin and W/C. Part-tiled walls. Tiled flooring. A UPVC double glazed, frosted window to the rear aspect. Radiator.
Outside
A large front, block-paved driveway with off-road parking for multiple vehicles. A single garage with up and over door is connected with power and light.
To the rear, the garden is an ideal blend of patio and grass areas, fully -enclosed by fencing and framed with established shrubbery. There is also a shed ideal for additional storage.
Important Information
Tenure – Freehold.
Services – we understand that mains gas, electricity, water and drainage are
connected to the property.
Council tax band D.
EPC rating C.
Directions
Using a SatNav, please use IP14 1UE as the point of destination.
Anti-Money Laundering Regulations
Intending purchasers will be asked to produce identification documentation
at a later stage and we would ask for your co-operation in order that there
will be no delay in agreeing the sale.
Disclaimer
In accordance with Consumer Protection from Unfair Trading Regulations,
Marks and Mann Estate Agents have prepared these sales particulars as a
general guide only. Reasonable endeavours have been made to ensure that
the information given in these particulars is materially correct but any
intending purchaser should satisfy themselves by inspection, searches,
enquiries and survey as to the correctness of each statement. No statement
in these particulars is to be relied upon as a statement or representation of
fact. Any areas, measurements or distances are only approximate.
What's included
Garden
Parking
Key Stats
Key Stats
TypeDetached house
Bedrooms4
Bathrooms3
Energy ClassC
HeatingGas Central
MunicipalityMid Suffolk
Location
Map loading soon
Neighborhood data on demand
Nearby essentials will load when this section comes into view.
Listed on
Mortgage calculator
Estimated monthly payment
2.198 €/mo
Down payment10 % · 44.394 €
44.394 €399.542 € loan
Term
Total repayable659.450 €
Interest rate4.40 %
Representative estimate · Landomo is not a mortgage broker. · Rates updated April 2026