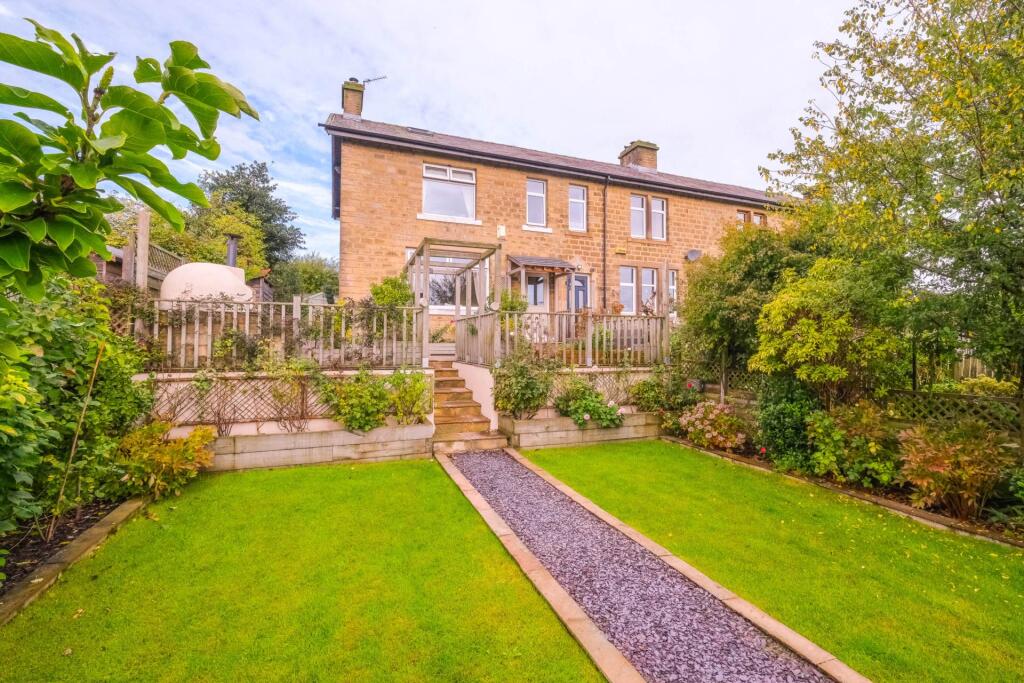
House for sale, 104 m²
Holmfirth, Calmlands, Meltham
3 bedrooms·1 bathroom
341.809 €
3.286 €/m²
Listed Oct 10, 2026
About this listing
This stone end terrace has been extended and provides all the living accommodation and outside space and versatility a family could need. Nestled on the edge of the thriving community, great schools, shops and amenities this property in Meltham is also just a stones throw from beautiful rural countryside and walks.
The property has retained lots of character and has been tastefully refurbished to an exceptional standard by the current owners and offers 3 bedrooms, a large dining kitchen and utility room, generous lounge with space for dining, a family bathroom, plus a landscaped garden and outside space plus the benefit of a large detached workshop or home office/garden room and off road parking. The property has gas central heating, under floor heating to the dining kitchen and Upvc windows and doors throughout with the addition of a wood burning stove to the lounge that create a warm and welcoming home.
Situated at the end of a short lane access to the property to the rear opens into the delightful single storey extension where the bespoke well proportioned kitchen and dining space can be found. The bespoke hardwood cabinets, storage and shelving provide ample work space for any budding cooks or for preparing family meals and welcoming guests. With the space to entertain and enjoy family time this large space has a limestone floor and under floor heating and is flooded with light from the windows and skylights. There is a large hi spec range style cooker together with space for a dishwasher, and fridge freezer plus the benefit of an adjacent utility room and additional storage/boot room, also finished to a good standard.
French doors lead from the kitchen diner to the large reception room that is currently set up as a formal dining room and a lounge for relaxing in front of the wood burning stove. The engineered oak flooring creates a flow throughout the room and bespoke panelling and built in storage are well thought out to meet a busy families needs. The decor across this beautiful property is light and airy creating a calm and relaxing atmosphere.
The current owners have continued the engineered oak flooring and pale decor throughout the 1st floor and added built in storage. There are 2 good double bedrooms and a single bedroom to the 1st floor the added bonus of the single room having a staircase to the attic space. The current owners have created a home office/study on the first floor and created a guest space or playroom in the attic above. The attic space is a generous size and has storarge to the eves and velux type windows. The bathroom has a contemporary finish with metro style white tiles and built in storage around the inset sink and WC and has a full bath with shower over.
The high quality finish in this home continues in the outside space where the current owners have landscaped garden to create superb areas and zones for seating, dining, cooking, playing and also gardening and relaxing. Indian stonestone flags and raised beds filled with beautiful roses, shrubs and mixed border planting give structure to the whole garden, and with the addition of a built in pizza oven, BBQ and cooking area plus a level lawn there are so many options for entertaining or family time in the warmer months. On the lower level of the garden is a large wooden /workshop which is currently used as a workshop but could be used as a home office, den, gym or chill out space. Being fully insulated and with power it adds additional versatile space to the main house. The property also boasts parking for 2 cars, a log store and good sized wooden shed for storing tools and gardening equipment. The lane to the rear provides access across neighbouring properties and to the front there is rarely used pedestrian access to the neighbouring house.
Positioned amongst other similar properties in a popular area of Meltham the property will suit couples and families alike. Meltham has a wide array of amenities, shops, restaurants, pubs, supermarkets and great schools and is located in the foothills of The Pennines with great road links to the towns and cities of Greater Manchester, South and West Yorkshire.
Tenure - Freehold
Council Tax Band B
EPC rating C
Viewings are by appointment only and potential buyers should be in a position to proceed.
Notice
Please note we have not tested any apparatus, fixtures, fittings, or services. Interested parties must undertake their own investigation into the working order of these items. All measurements are approximate and photographs provided for guidance only.
What's included
Terrace
TypeTerraced house
Living Area104 m²
Bedrooms3
Bathrooms1
Energy ClassC
HeatingDouble Glazing, Gas Central
MunicipalityHolmfirth
Location
Map loading soon
Neighborhood data on demand
Nearby essentials will load when this section comes into view.
Listed on
Mortgage calculator
Estimated monthly payment
1.692 €/mo
Down payment10 % · 34.181 €
34.181 €307.628 € loan
Term
Total repayable507.745 €
Interest rate4.40 %
Representative estimate · Landomo is not a mortgage broker. · Rates updated April 2026