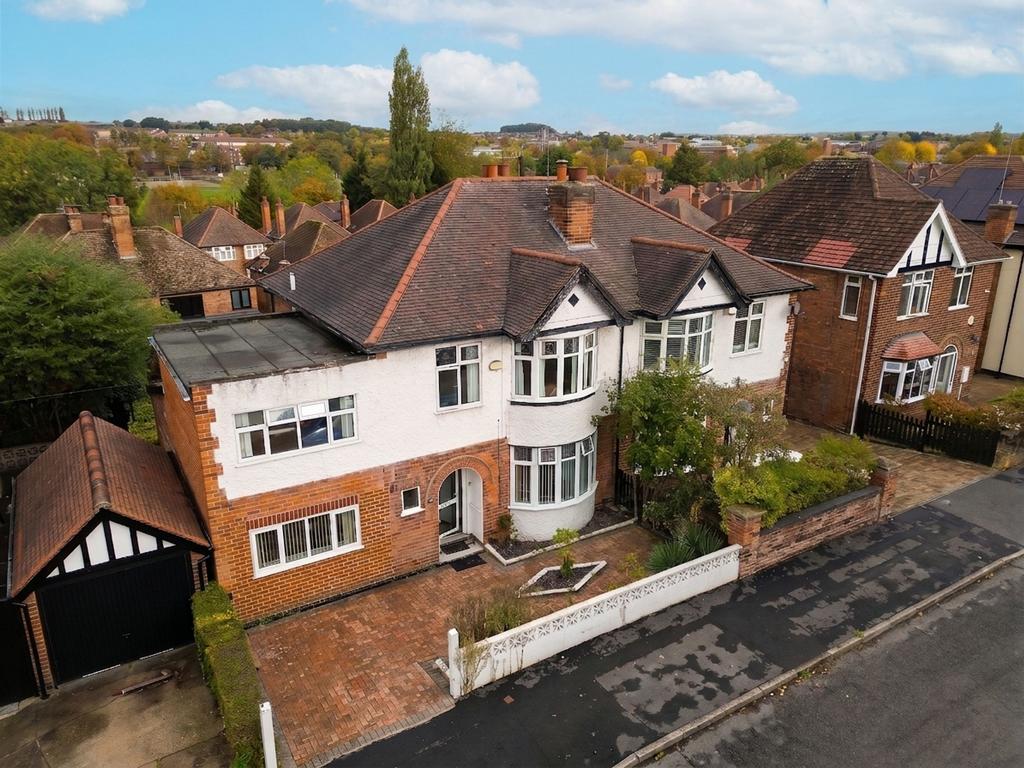
House for sale, 131 m²
Nottingham
5 bedrooms·2 bathrooms
390.203 €
Listed Nov 4, 2026
About this listing
GUIDE PRICE £325,000–£350,000 | NO ONWARD CHAIN EXTENDED FAMILY HOME WITH SPACIOUS AND VERSATILE ACCOMMODATION An extended semi-detached family home offering generous and flexible accommodation, conveniently situated within easy reach of Sherwood's shops, schools and local amenities, Nottingham City Hospital and the ring road. The property features four first-floor bedrooms, including three well-proportioned doubles, together with an additional ground-floor room and adjoining en-suite wet room. The property also offers scope for updating and personalisation to suit individual tastes and requirements. The accommodation is entered via a glazed front door into the entrance hallway, with stairs rising to the first floor. The particularly spacious lounge/dining room extends approximately 7.77 metres (25ft 6in) from the front to the rear of the property, with a bay window to the front and sliding patio doors opening onto the rear garden. A fireplace with timber surround and decorative tiled insert provides a feature within the lounge area, while the dining area offers ample space for a family dining table. The kitchen is fitted with a range of wood-effect wall and base units, contrasting dark worktops and integrated cooking appliances, with a window overlooking the rear garden. A separate utility room provides additional space for appliances and storage. A further ground-floor room, measuring approximately 4.59m x 3.10m, provides flexible accommodation suitable for use as a second sitting room, additional bedroom or home office. The room benefits from an adjoining en-suite wet room featuring underfloor heating, a smart shower system and a contemporary suite. This arrangement also offers practical options for visiting guests or those considering multigenerational living. To the first floor are four bedrooms, comprising three generously proportioned double bedrooms and a smaller fourth bedroom, which could alternatively be used as a nursery or study. The main bedroom benefits from a bay window, an extensive range of fitted wardrobes and a built-in dressing table. The family bathroom comprises a three-piece suite with an electric shower over the bath. Externally, the property benefits from an established rear garden featuring a patio area with steps leading down to a lawn, mature fruit trees and established planting. Fencing and hedging provide a degree of privacy, while a block-paved driveway to the front offers off-street parking. With its extended layout, generous room proportions and versatile accommodation, the property offers an opportunity for purchasers seeking a family home with space to adapt to their individual needs. Viewing is recommended to appreciate the size and flexibility of the accommodation on offer. EPC Rating: D
What's included
Garden
Parking
TypeSemi-detached house
Living Area131 m²
Bedrooms5
Bathrooms2
Energy ClassD
HeatingGas Central
Location
Map loading soon
Neighborhood data on demand
Nearby essentials will load when this section comes into view.
Mortgage calculator
Estimated monthly payment
1.932 €/mo
Down payment10 % · 39.020 €
39.020 €351.183 € loan
Term
Total repayable579.633 €
Interest rate4.40 %
Representative estimate · Landomo is not a mortgage broker. · Rates updated April 2026