House for sale
Hatfield, Hatfield Business Park
3 bedrooms·2 bathrooms
479.272 €
Listed Mar 30, 2026
About this listing
SUMMARY
Situated in the desirable Salisbury Village in Hatfield, this attractive three-bedroom end-terrace home offers both comfort and convenience. Ideally located near Howe Dell Primary School - rated Outstanding by Ofsted - as well as Hatfield Business Park and the University of Hertfordshire.
DESCRIPTION
Situated in the desirable Salisbury Village in Hatfield, this attractive three-bedroom end-terrace home offers both comfort and convenience. Ideally located near Howe Dell Primary School - rated Outstanding by Ofsted - as well as Hatfield Business Park, the University of Hertfordshire and the David Lloyd Club, it’s perfectly placed for families and professionals.
The ground floor features a welcoming entrance hall, a handy downstairs cloakroom, a cosy lounge and a bright kitchen/diner that opens up the home beautifully. Upstairs, the main bedroom enjoys its own en-suite, complemented by two additional bedrooms and a modern family bathroom.
Outside, the property offers front and rear gardens, ideal for relaxing or entertaining, side access, along with allocated parking for added ease. Well-positioned and ready to move into, this lovely home is a fantastic opportunity in a sought-after neighbourhood.
"Please note that the AML fee covers the cost of carrying out the required identity and anti-money laundering checks. Once these checks have been completed, the fee cannot be refunded, even if the property purchase does not go ahead."
Entrance Hall
Luxury vinyl flooring, doors to cloakroom and lounge.
Cloakroom
Luxury vinyl flooring, W/C, wash hand basin, radiator.
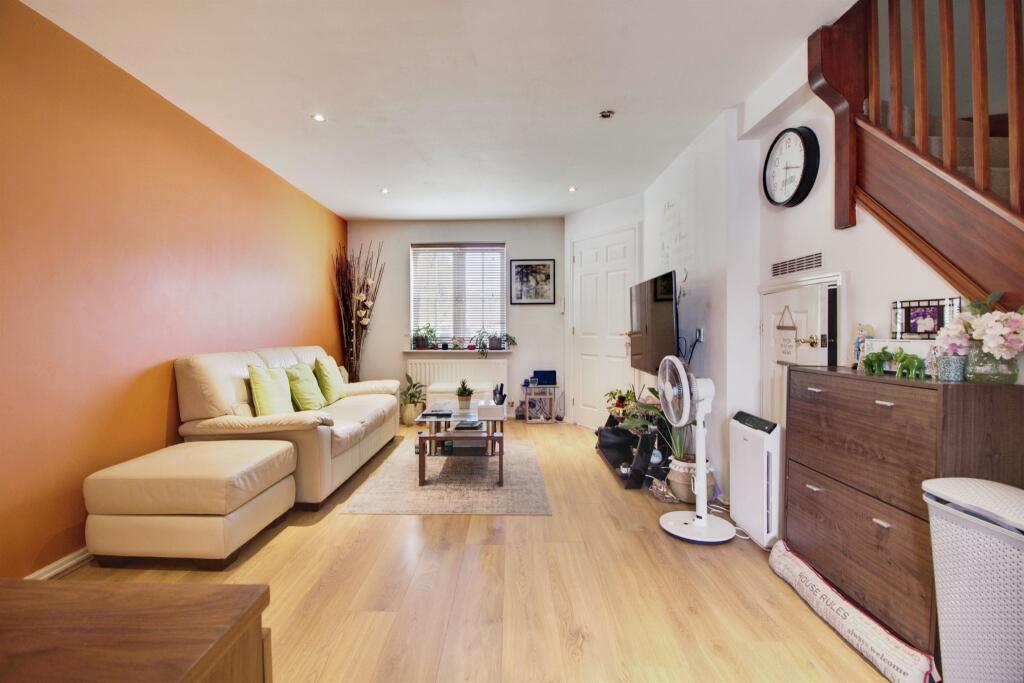
Lounge
Luxury vinyl flooring, double glazed window, door to kitchen, radiator, stairs to first floor.
Kitchen
Double glazed window, French sliding doors, wall and base units, sink and drainer, integrated gas hob/electric oven/washer dryer/dishwasher, tiled splashback, radiator.
Landing
Carpet flooring, doors to all rooms.
Bedroom One
Double glazed window, carpet flooring, fitted wardrobes, radiator, door to en-suite.
En-Suite
Fully tiled, heated towel rail, W/C, wash hand basin, shower.
Bedroom Two
Double glazed window, carpet, fitted wardrobes, radiator.
Bedroom Three
Double glazed window, carpet, fitted wardrobe, single radiator, loft access.
Bathroom
Fully tiled, radiator, W/C, bath with shower over, wash hand basin.
Rear Garden
Enclosed by panel fencing, patio and side access, laid to grass with small shed.
1. MONEY LAUNDERING REGULATIONS: Intending purchasers will be asked to produce identification documentation at a later stage and we would ask for your co-operation in order that there will be no delay in agreeing the sale.
2. General: While we endeavour to make our sales particulars fair, accurate and reliable, they are only a general guide to the property and, accordingly, if there is any point which is of particular importance to you, please contact the office and we will be pleased to check the position for you, especially if you are contemplating travelling some distance to view the property.
3. The measurements indicated are supplied for guidance only and as such must be considered incorrect.
4. Services: Please note we have not tested the services or any of the equipment or appliances in this property, accordingly we strongly advise prospective buyers to commission their own survey or service reports before finalising their offer to purchase.
5. THESE PARTICULARS ARE ISSUED IN GOOD FAITH BUT DO NOT CONSTITUTE REPRESENTATIONS OF FACT OR FORM PART OF ANY OFFER OR CONTRACT. THE MATTERS REFERRED TO IN THESE PARTICULARS SHOULD BE INDEPENDENTLY VERIFIED BY PROSPECTIVE BUYERS OR TENANTS. NEITHER SEQUENCE (UK) LIMITED NOR ANY OF ITS EMPLOYEES OR AGENTS HAS ANY AUTHORITY TO MAKE OR GIVE ANY REPRESENTATION OR WARRANTY WHATEVER IN RELATION TO THIS PROPERTY.
What's included
Terrace
TypeTerraced house
Bedrooms3
Bathrooms2
HeatingGas Central
MunicipalityHatfield
Location
Map loading soon
Neighborhood data on demand
Nearby essentials will load when this section comes into view.
Listed on
Mortgage calculator
Estimated monthly payment
2.373 €/mo
Down payment10 % · 47.927 €
47.927 €431.345 € loan
Term
Total repayable711.941 €
Interest rate4.40 %
Representative estimate · Landomo is not a mortgage broker. · Rates updated April 2026