House for sale
Quina Brook, Wem Rural, Quina Brook, Wem Rural
3 bedrooms·1 bathroom
311.023 €
Listed Nov 4, 2026
About this listing
*** BEAUTIFULLY PRESENTED AND MUCH IMPROVED ***
An excellent opportunity to purchase this immaculate 3 bedroom semi detached house which has been greatly enhanced and has the rare addition of parking for numerous vehicles and bordered by open farmland.
Occupying an enviable position in this popular village on the edge of the busy North Shropshire market Town of Wem, which boasts good facilities and Railway Station with links to Shrewsbury, Crewe and London.
The accommodation which must be viewed to be fully appreciated briefly comprises Entrance, lovely through Lounge with feature log burner, attractive re-fitted Kitchen/Dining Room, 3 generous Bedrooms and well appointed newly fitted Bathroom.
The property has the benefit of central heating, double glazing, driveway with ample parking with additional parking to the rear, lovely, well maintained gardens to the front and rear.
VIEWING ESSENTIAL.
LOCATION
The property occupies an enviable position in the heart of this small Hamlet which is a short drive from the busy and popular North Shropshire market town of Wem. For commuters there is ease of access to the A49 which has links through to the motorway network. Wem itself boasts an array of amenities including doctors, schools, churches, public houses, active Town hall, recreational facilities and Railway Station.
RECEPTION HALL
Contemporary covered entrance with wooden and glazed entrance door opening to Entrance Hall with quarry tiled floor
LOUNGE
A lovely light through room with windows overlooking the front and rear gardens. Chimney breast with brick reveals and inset housing cast iron log burner with wooden lintel over, media point, radiators.
KITCHEN/DINING ROOM
Dining Area having window overlooking the front, radiator.The Kitchen has been attractively refitted with a range of light grey fronted units with peninsular divide housing inset 4 ring hob with extractor hood over with range of pan, cutlery and crockery drawers beneath. Single drainer one and half bowl sink with mixer taps set into base cupboard with solid wood work surface extending to the side with integrated dishwasher having matching facia panel. Double eye level oven and grill and recess for microwave with cupboards above and below, tiled surrounds and eye level wall units with open fronted display shelving. Talled shelved larder unit with additional storage cupboards and work surface and ample space for American style fridge freezer. Quarry tiled floor throughout, window and door to the garden.
FIRST FLOOR LANDING
From the Entrance, staircase leads to First Floor Landing with window to the rear overlooking the garden with open aspect beyond. Access to the loft which is boarded and has lighting.
BEDROOM 1
A generous double room with window to the front with views in the distance over open farmland, useful wardrobe recess, radiator.
BEDROOM 2
another double room with window overlooking the front with views in the distance over open countryside, radiator.
BEDROOM 3
with window overlooking the rear with aspect over the gardens and beyond, radiator.
BATHROOM
A beautifully appointed room with shaped panelled with direct mixer shower unit with drench head over, wash hand basin set into vanity with storage beneath and WC. Complementary tiled surrounds, wall mounted heated towel rail/radiator, window to the front.
OUTSIDE
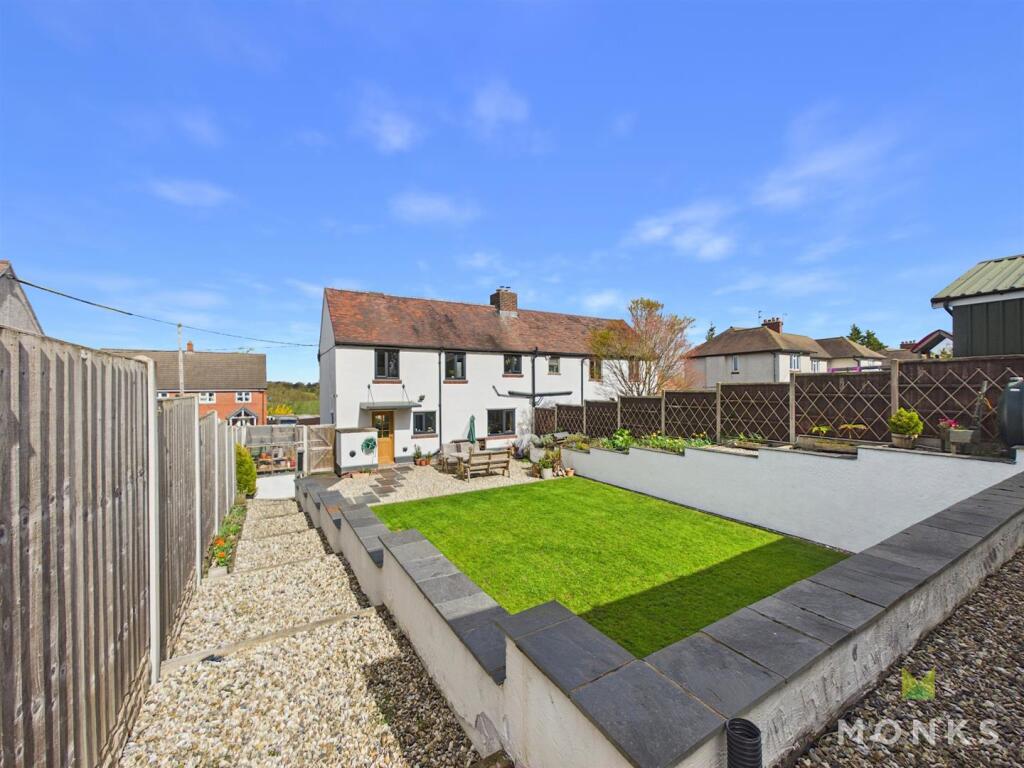
The property occupies an enviable position and is approached over driveway providing parking for several cars. The front garden is raised and laid to lawn with raised inset flower and shrub beds and enclosed with wooden fencing and hedging.The Rear Garden is a particular feature of the property having been beautifully landscaped and is perfect for those who love to outdoor entertain. The south facing garden starts with a large gravelled sun terrace with paving and generous sized lawned area which is enclosed by retaining walls which have been whitewashed and also benefits from a greenhouse. Steps lead up to pedestrian gate which gives access to additional parking for up to 4 vehicles and where you will find a range of storage sheds. Beyond the lane which gives access to this parking area there are lovely rural views over adjoining farmland.
GENERAL INFORMATION
TENUREWe are advised the property is Freehold . We would recommend this is verified during pre-contract enquiries.SERVICESWe are advised that mains electric, water and drainage are connected. Oil central heating with new boiler fitted in last 3 years and still under warranty.COUNCIL TAX BANDINGAs taken from the Gov.uk website we are advised the property is in Band C. again we would recommend this is verified during pre-contract enquiries.FINANCIAL SERVICESWe are delighted to work in conjunction with the highly reputable `Ellis-Ridings Mortgage Solutions' who offer FREE independent advice and have access to the whole market place of Lenders. We can arrange for a no obligation quote or please visit our website Monks.co.uk where you will find the mortgage calculator. SERVICESAgain we work in conjunction with many of the Counties finest Solicitors and Conveyancers. Please contact us for further details and com
What's included
Garden
Parking
Fireplace
TypeSemi-detached house
Bedrooms3
Bathrooms1
Energy ClassD
HeatingAsk Agent
MunicipalityQuina Brook, Wem Rural
Location
Map loading soon
Neighborhood data on demand
Nearby essentials will load when this section comes into view.
Listed on
Mortgage calculator
Estimated monthly payment
1.540 €/mo
Down payment10 % · 31.102 €
31.102 €279.921 € loan
Term
Total repayable462.014 €
Interest rate4.40 %
Representative estimate · Landomo is not a mortgage broker. · Rates updated April 2026