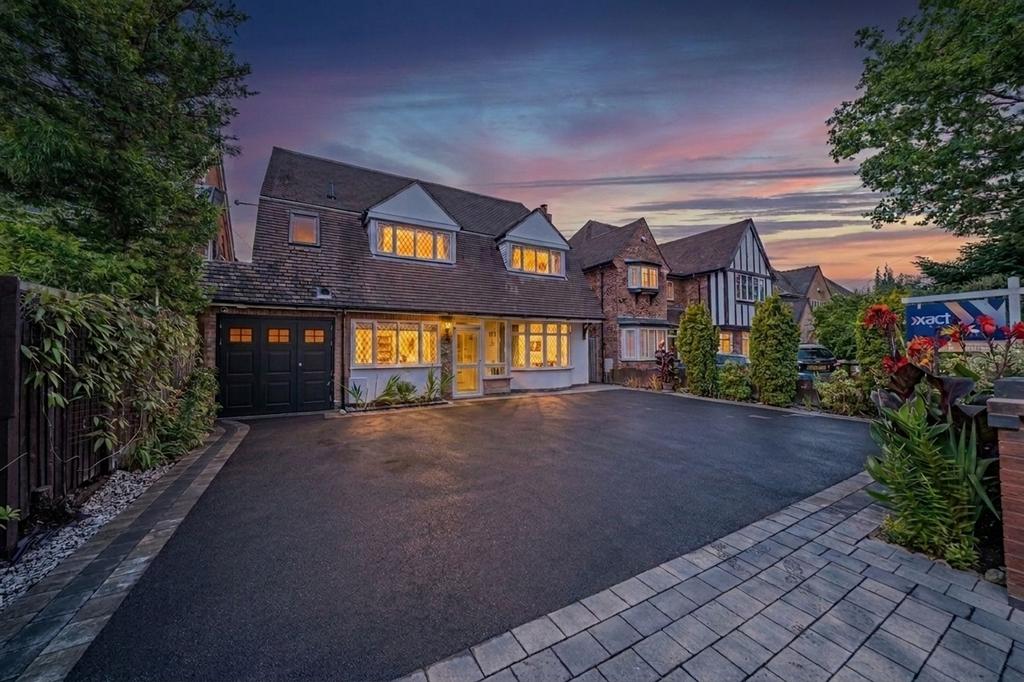
House for sale, 335 m²
Solihull
6 bedrooms·4 bathrooms
1.165.297 €
Listed Sep 3, 2026
About this listing
PROPERTY OVERVIEW * A Deceptively Spacious 3,602 Sq Ft Stunning Family Home With Six Double Bedrooms in the Tudor Grange Catchment Area * This magnificent six-bedroom detached family home is a true architectural masterpiece. Behind its deceptive front elevation lies an expansive, architecturally remodelled family home spanning three floors and over 3,600 square feet of immaculate, turnkey living space. Seamlessly extended by the current owners, this property flawlessly balances grand multi-generational entertaining areas with quiet, dedicated spaces for modern family life. The true heart of this home is the spectacular, light-filled open-plan kitchen and family room. Dominated by a striking central island and premium integrated appliances, this vast space features outlooks over the landscaped grounds, flowing effortlessly into a relaxed sitting area. Double doors connect to a sequence of modern reception rooms, creating an exceptional layout for hosting. The ground floor boasts a versatile layout designed for premium lifestyles, including a large front living room, a generous sized rear living room, dining area, a dedicated home office, a fully equipped home gym, cozy snug and downstairs cloakroom. The first floor accommodates four substantial double bedrooms. The principal bedroom is a private retreat of its own, positioned to overlook the rear gardens, featuring a five-piece en-suite bathroom and a dedicated walk-in wardrobe. The remaining three first-floor double bedrooms feature custom built-in storage and are served by a contemporary Jack ’n’ Jill family bathroom. The second floor landing leads into two further impressive sized double bedrooms, both equipped with private en-suite shower rooms. The largest of these rooms stretches over 36 feet in length, offering incredible versatility to serve as a luxury children's playroom, a private teenage lounge, or a state-of-the-art home cinema. Step outside into a beautifully landscaped, south-west facing rear garden. The outdoor space features a large patio area tailored for al fresco dining and a manicured lawn bordered by mature foliage for seclusion. The front of the property offers a large driveway with parking for multiple vehicles alongside a practical single integral garage. PROPERTY LOCATION Situated in Solihull's highly coveted B91 postcode, Danford Lane combines suburban tranquillity with exceptional urban connectivity. Families benefit from immediate access to premier local schooling, including the outstanding-rated Tudor Grange Academy catchment area. Solihull town centre is just a short distance away, offering luxury retail and dining at the Touchwood Shopping Centre, alongside excellent leisure facilities at the Tudor Grange Swimming Pool and Athletics Track. For commuters, Solihull Station provides direct, high-speed rail links to Birmingham City Centre and London Marylebone. Furthermore, Birmingham International Airport, the NEC, and the M42 motorway network are all reachable within a 10-to-15-minute drive, offering unparalleled national and international connections. EPC Rating: C
What's included
Garden
Key Stats
Key Stats
TypeDetached house
Living Area335 m²
Bedrooms6
Bathrooms4
Energy ClassC
HeatingGas Central
Location
Map loading soon
Neighborhood data on demand
Nearby essentials will load when this section comes into view.
Mortgage calculator
Estimated monthly payment
5.770 €/mo
Down payment10 % · 116.530 €
116.530 €1.048.767 € loan
Term
Total repayable1.731.006 €
Interest rate4.40 %
Representative estimate · Landomo is not a mortgage broker. · Rates updated April 2026