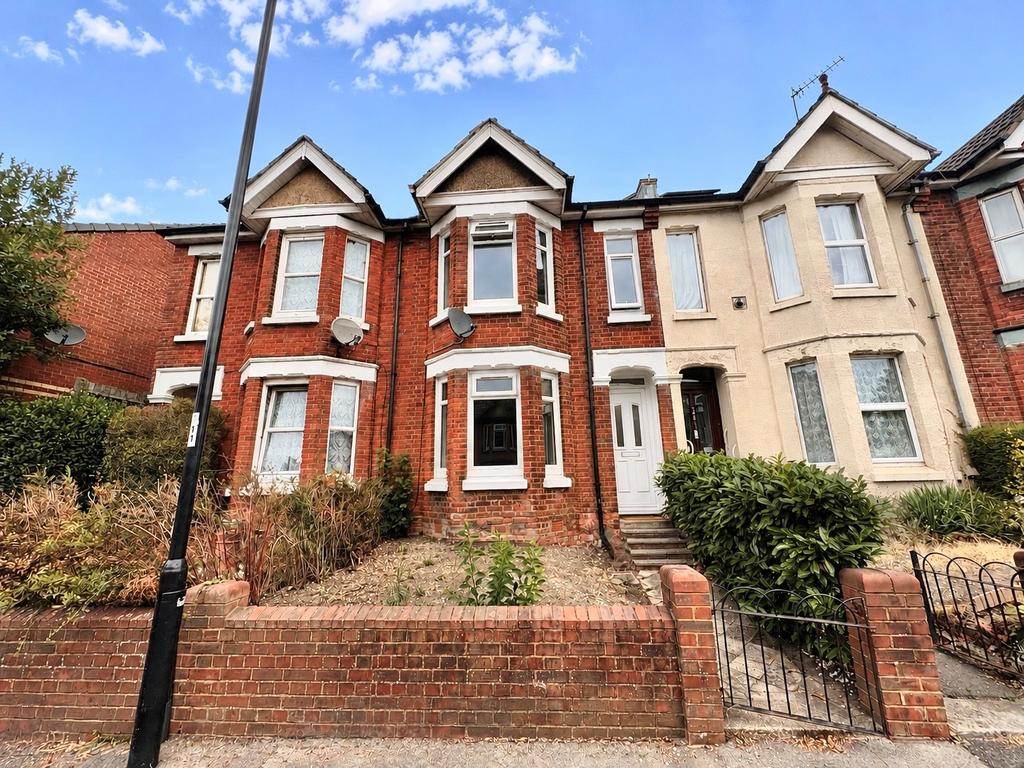
House for sale
Southampton, Shirley Park
3 bedrooms·1 bathroom
305.764 €
Listed Aug 27, 2026
About this listing
Overview This fully renovated three-bedroom terraced home is presented in superb, move-in-ready condition and is ideally located within walking distance of Southampton General Hospital, Shirley High Street and local schools. Offering excellent transport links, the property also provides easy access to the motorway and Southampton Central train station. The property boasts two versatile reception rooms, a modern fitted kitchen and ground floor bathroom, and three well-proportioned bedrooms. Outside, the generous enclosed rear garden features both a patio and lawn, creating the perfect space for relaxing or entertaining. An excellent opportunity for first-time buyers, families and investors seeking a stylish home in a highly convenient location. Interior & Exterior Internally, the accommodation begins with two separate reception rooms. The front lounge is a welcoming space, with a bay window, allowing an ample amount of natural light to enter the room. The dining room is generously sized and comfortably accommodates a large dining table, making it perfect for family meals and entertaining. There is also a built in storage cupboard under the stairs. The kitchen offers useful storage and worktop space, along with room for appliances, providing a practical cooking environment. Located at the rear of the kitchen is the bathroom, comprising a bathtub with shower over, hand basin, and WC. Upstairs, the property boasts two double bedrooms and a single third bedroom. The main bedroom is particularly spacious and can easily accommodate a king-size bed, wardrobes, and additional furniture. Externally, the property boasts an generous rear garden, with a patio and grass area, as well as rear access via an alleyway. The garden is perfect for hosting bbq's and relaxing. Location Location is another key feature of this superb home. A bus stop is situated directly opposite the property, providing excellent public transport links, while the motorway is just moments away, ideal for travel and commuting. In easy walking distance, a selection of shops, cafés, restaurants can be found along the nearby high street. Combining stylish interiors with an exceptionally convenient location, this fantastic home is ready to enjoy from day one. Hallway Lounge 10' 8" (3.25m) x 9' 9" (2.97m): Sitting/Dining Room 11' 5" (3.48m) x 11' 3" (3.43m): Kitchen 7' 8" (2.34m) x 7' 8" (2.34m): Bathroom 5' 5" (1.65m) x 5' 3" (1.60m): Landing Bedroom one 14' (4.27m) x 9' 4" (2.84m): Bedroom two 11' 3" (3.43m) x 8' 5" (2.57m): Bedroom three 7' 9" (2.36m) x 7' 8" (2.34m):
What's included
Garden
TypeTerraced house
Bedrooms3
Bathrooms1
HeatingGas Central
Location
Map loading soon
Neighborhood data on demand
Nearby essentials will load when this section comes into view.
Listed on
305.764 € – 329.284 €
Mortgage calculator
Estimated monthly payment
1.514 €/mo
Down payment10 % · 30.576 €
30.576 €275.188 € loan
Term
Total repayable454.202 €
Interest rate4.40 %
Representative estimate · Landomo is not a mortgage broker. · Rates updated April 2026