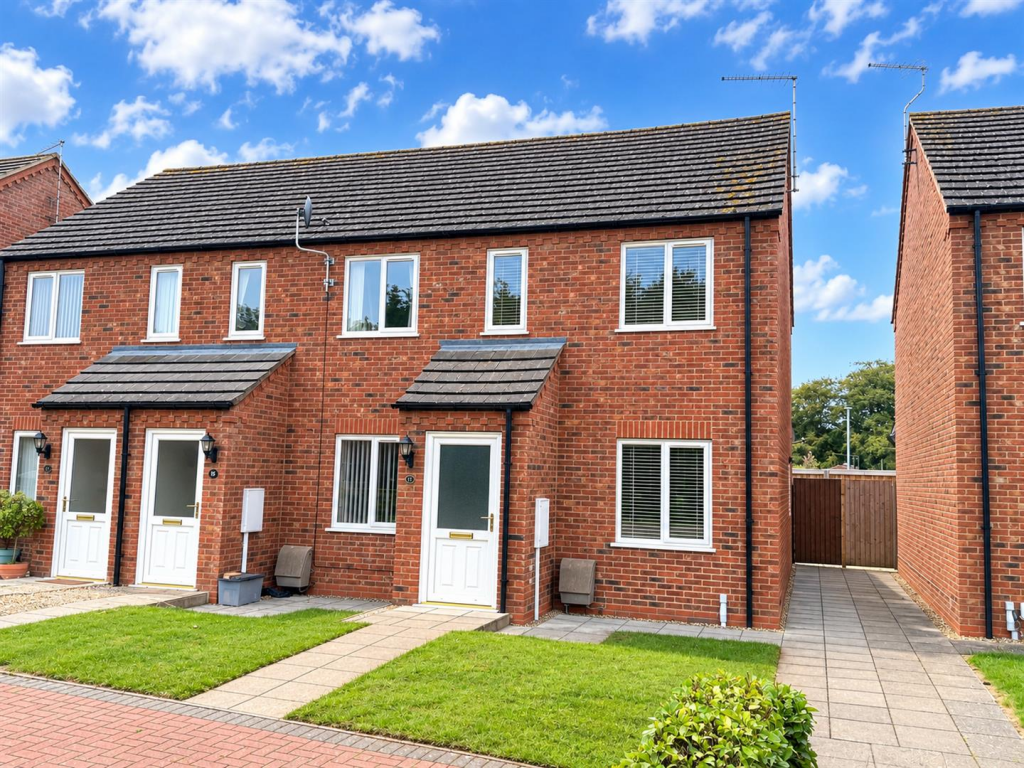
House for sale
South Holland, Holbeach
2 bedrooms·1 bathroom
177.757 €
Listed Oct 12, 2026
About this listing
Nestled in the charming Rathkenny Close, Holbeach, this modern end-terrace house, built in 2012, presents an excellent opportunity for those seeking a delightful two-bedroom home. With no onward chain, this beautifully presented property is ready for you to move in and make it your own.
Upon entering, you are welcomed by an inviting entrance porch that leads into a spacious lounge, perfect for relaxation and entertaining. The well-appointed kitchen, located at the rear of the property, features integrated appliances and provides access to a private enclosed garden, ideal for outdoor enjoyment. Additionally, a convenient cloakroom completes the ground floor.
The first floor comprises two comfortable bedrooms, each offering a peaceful retreat, along with a modern bathroom suite that caters to your daily needs. The property also benefits from off-road parking for one to two vehicles.
Situated within walking distance of Holbeach's local amenities, you will find a variety of shops, including Tesco and Aldi, as well as cafes, restaurants, and essential services such as a doctors' surgery and schools for both primary and secondary education. Furthermore, the property boasts excellent road links to the A17, connecting you to Norfolk, Lincoln, and Spalding.
This delightful home is perfect for first-time buyers, small families, or those looking to downsize. With its modern features and convenient location, it truly offers a wonderful living experience in the heart of Holbeach. Don’t miss the chance to view this exceptional property.
CGI images have been used in some rooms and to brighten the outside.
Entrance Hall - UPVC obscured double glazed front door into the entrance hall which has radiator, fuse box, skimmed and coved ceiling and an internal door to the lounge.
Lounge - 4.27m’1.52m x 3.66m’2.13m (14’5 x 12’7) - UPVC double glazed window to the front, stairs leading off to the first floor accommodation, understairs storage cupboard, radiator, power points, media plate with multiple power points including TV and telephone points and skimmed and coved ceiling.
Kitchen - 3.05m’1.83m x 2.74m’1.83m (10’6 x 9’6 ) - UPVC double glazed window and UPVC obscured double glazed door to the rear garden, base and eyelevel units with worksurface over, sink and drainer with mixer taps over, integrated fridge freezer, integrated electric oven and grill with a four burner gas hob and extractor over, wall mounted gas boiler housed in kitchen cupboard, space and plumbing for either washing machine or dishwasher, radiator, power points, skimmed and coved ceiling and a door to your cloakroom.
Cloakroom - WC with push button flush, pedestal wash hand basin with taps over and tile splashback, radiator, extractor fan, skimmed and coved ceiling.
Landing - Loft hatch, power points, skimmed and coved ceiling.
Family Bathroom - UPVC obscured double glazed window to the rear, WC with push button flush, pedestal wash handbasin with mixer taps over, panel bath with mixer taps over and built in mixer shower with a showerhead on a sliding adjustable rail and shower screen, tile splashback, extractor fan, double shaver point, radiator and skimmed and coved ceiling.
Bedroom One - 3.66m’2.13m x 3.05m’0.91m (12’7 x 10’3) - Two UPVC double glazed windows to the front, radiator, power points, telephone point, TV point and skimmed coved ceiling.
Bedroom Two - 3.05m’2.13m x 1.83m’0.30m (10’7 x 6’1) - UPVC double glazed window to the rear, radiator, power points and skimmed and coved ceiling.
Outside - The property has block paved off-road parking to the front with the option to increase the parking. There is side gated access to the rear garden which is enclosed by panel fencing, it is predominantly laid to lawn, has two sheds, patio seating area, outside light and outside tap.
What's included
Garden
Parking
TypeTerraced house
Bedrooms2
Bathrooms1
HeatingGas Central
MunicipalitySouth Holland
Location
Map loading soon
Neighborhood data on demand
Nearby essentials will load when this section comes into view.
Listed on
Mortgage calculator
Estimated monthly payment
880 €/mo
Down payment10 % · 17.776 €
17.776 €159.981 € loan
Term
Total repayable264.051 €
Interest rate4.40 %
Representative estimate · Landomo is not a mortgage broker. · Rates updated April 2026