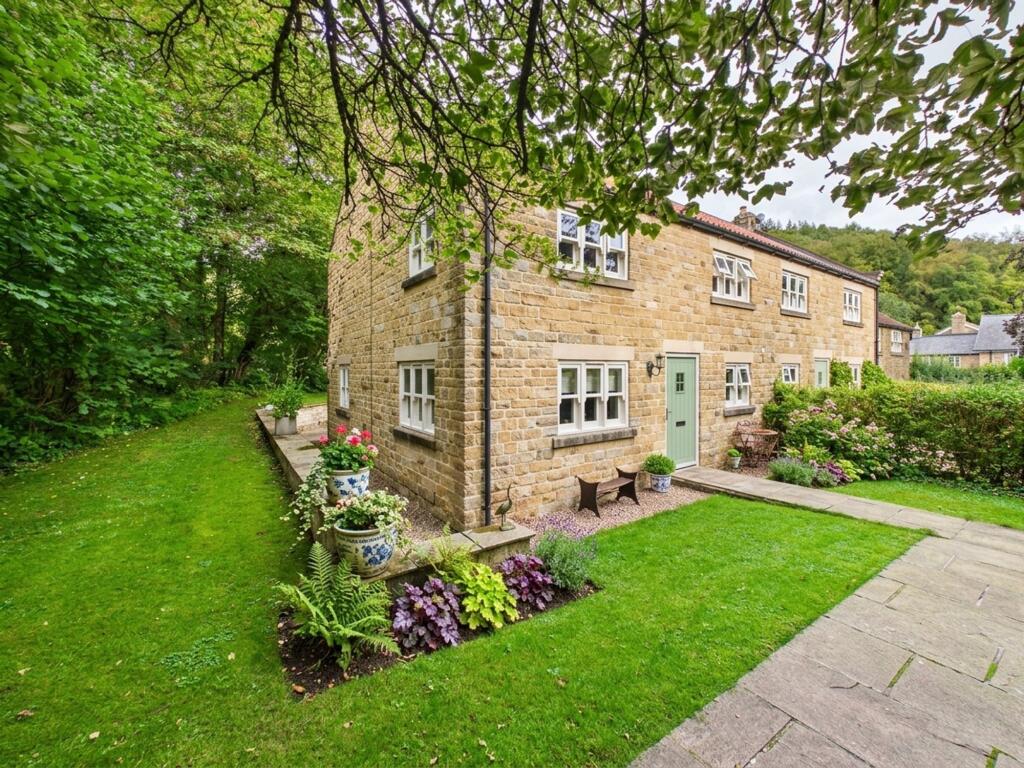
House for sale
Wass, Byland Abbey, Byland with Wass
3 bedrooms·2 bathrooms
558.607 €
Listed Sep 11, 2026
About this listing
A beautifully presented three-bedroom semi-detached home offering well-proportioned accommodation, modern interiors and a practical layout, situated within a popular residential park in North Yorkshire.
On entering, the welcoming hallway leads into the main reception room, a bright and comfortable space with large front-facing windows allowing plenty of natural light. The adjoining open-plan kitchen and dining area forms the heart of the home, with a good range of modern fitted units, ample worktop space and integrated appliances including an oven, hob and extractor. There is plenty of space for a dining table, creating a sociable area for everyday living and entertaining.
A useful utility area and downstairs WC add further practicality to the ground floor.
Upstairs, there are three well-proportioned bedrooms. The principal bedroom is a good-sized double with space for additional furniture, with a dedicated en-suite bathroom. While the second bedroom is also a comfortable double with a pleasant outlook. The third bedroom is a versatile single room, ideal as a child's bedroom, guest room or home office.
The contemporary family bathroom is fitted with a bath and overhead shower, wash basin and WC, complemented by modern tiling and fittings.
The property is finished in neutral tones throughout, with quality flooring, double glazing and central heating, creating a comfortable home that is ready to move into whilst offering scope for the new owner to add their own style.
Please note that this property is subject to a National Park Local Occupancy restriction / Section 106 agreement. Prospective purchasers must satisfy themselves that they meet the local connection criteria set out by the local planning authority before offering. Further details and copies of the planning decision notice are available from the selling agent.
A well-presented three-bedroom semi-detached property offering modern, versatile accommodation and an excellent opportunity to enjoy residential park living in North Yorkshire. Early viewing is highly recommended.
KITCHEN/ DINING AREA
2.65m x 5.27m
SITTING ROOM
Dimensions: 7.29 x 3.26 (23'11" x 10'8"). Three windows providing dual aspect; French doors leading to rear patio; feature fireplace including stove; ceiling spotlights; power points; TV point; telephone point.
GUEST CLOAKROOM
Window; white suite including low flush W.C. and basin.
BEDROOM ONE
2.66m x 5.25m
BEDROOM TWO
2.65m x 4.25m
BEDROOM THREE
2.66m x 2.92m
EXTERIOR
Gardens to front and rear; car port to rear with shared driveway.
SERVICES
Mains water and electricity and drainage.
LOCAL OCCUPANCY CLAUSE
Subject to North York Moors National Park Occupancy Clause
Parking - Car port
Disclaimer
AML
Please note that an AML fee is chargeable to the buyer once an offer is accepted to cover the cost of carrying out the required identity and anti-money laundering checks. Once these checks have been completed, the fee cannot be refunded, even if the property purchase does not go ahead.
Disclaimer
We take care to ensure our property details are accurate and fair, but they are for guidance only and do not form part of any contract. Measurements, floor plans, photographs, and descriptions are provided in good faith as a general guide, and should be checked by any prospective purchaser. We recommend that all buyers satisfy themselves on every aspect of the property before making a commitment to purchase.
TypeSemi-detached house
Bedrooms3
Bathrooms2
HeatingGround Source Heat Pump
MunicipalityWass
Location
Map loading soon
Neighborhood data on demand
Nearby essentials will load when this section comes into view.
Listed on
Mortgage calculator
Estimated monthly payment
2.766 €/mo
Down payment10 % · 55.861 €
55.861 €502.746 € loan
Term
Total repayable829.790 €
Interest rate4.40 %
Representative estimate · Landomo is not a mortgage broker. · Rates updated April 2026