House for sale, 118 m²
London, Walthamstow Village, Leyton
3 bedrooms·1 bathroom
989.753 €
8.387 €/m²
Listed Sep 10, 2026
About this listing
Guide Price £850,000 - £900,000
Located on the highly sought-after Salisbury Road, right in the heart of Walthamstow Village, this impressive Victorian semi-detached house offers an excellent combination of generous living space, period character and exciting potential for further enhancement.
The property benefits from its own private side access, a particularly desirable feature, while internally the accommodation is both spacious and well proportioned. The ground floor opens into a large and welcoming through lounge, providing an excellent main reception space with plenty of room for both relaxing and entertaining. There is also a separate dining room, creating a useful second reception area.
To the rear, the generously sized kitchen provides ample space for a large dining table, making it a practical and sociable heart of the home. A separate utility room leads off the kitchen, adding valuable practicality and keeping everyday household functions neatly tucked away.
The first floor offers three well-proportioned double bedrooms, along with a family bathroom, making the property ideally suited to families or those looking for additional bedroom space.
One of the property's standout features is the exceptionally large west-facing rear garden. The garden enjoys a substantial side return, which has not yet been built upon, offering considerable potential for those looking to extend and further maximise the accommodation, subject to the necessary planning permissions. There is also a large outbuilding at the rear, providing useful additional storage or potential workspace.
The property further benefits from a basement accessed directly from the hallway, offering excellent additional storage and potential for a variety of uses, subject to any necessary consents.
With its substantial footprint, generous garden, side access, basement and significant unextended side return, this is a home that offers both immediate family living and exciting scope for the future.
Salisbury Road is ideally positioned within Walthamstow Village, one of the area's most desirable and sought-after locations, renowned for its attractive period properties, village atmosphere, independent shops, cafés, restaurants and excellent local amenities.
Hallway
6.01m x 0.98m > 1.66m - furthest points
Laminate flooring, coving, dado rail, electrical sockets, double radiator.
Through Lounge
8.08m x 3.75m > 3.08m
Double glazed bay window, lighting, dado rail, electrical sockets, radiators, UPVC double glazed door leading to garden, gas fire place.
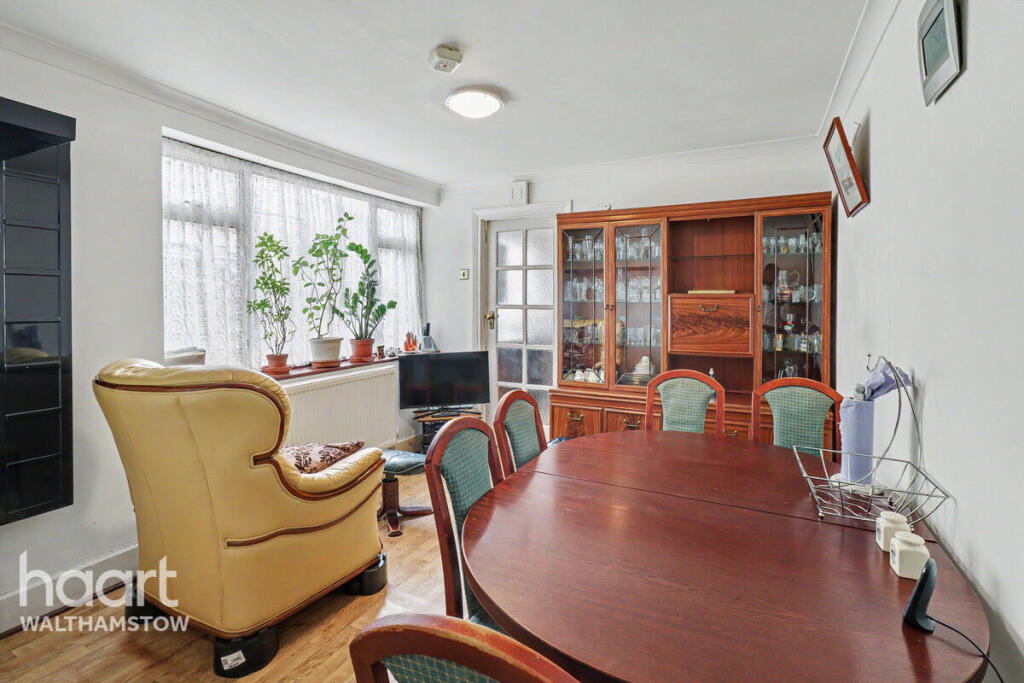
Dining Room
4.32m x 3.03m
Double glazed windows, double radiator, lighting, electrical sockets, access to kitchen
Kitchen
3.45m x 3.26m
Floor and wall kitchen units, lighting, electrical sockets, lino flooring, double glazed windows, wash basin with mixer taps and drainer, lighting to ceiling, combination boiler wall mounted, integrated gas hob/oven with extractor.
Utility Room
3.13m x 1.86m
Upvc double glazed window, wash basin.
Bedroom One
4.85m x 3.73m
Radiators, electrical sockets, double glazed windows, lighting, fitted wardrobes, coving, chimney stack with closed off fireplace
Bedroom Two
4.71m x 3.14m
2 x double glazed windows, radiators, lighting, electrical sockets.
Bedroom Three
3.61m x 3.1m
Double glazed windows, radiators, lighting, electrical sockets, fireplace
First Floor Bathroom
20.6m x 2.17m
Integral bath and shower, low level w/c, opaque double glazed window, lighting.
Basement
6.45m x 2.02m
Gas meter, lighting.
Outbuilding
3.4m x 2.8m
Double glazed windows
Rear Garden
33m in length - furthest points
Side access from the front of the property, paved areas with dedicated lawn area. Brick building to the rear. Shrubs and trees along borders.
Disclaimer
haart Estate Agents also offer a professional, ARLA accredited Lettings and Management Service. If you are considering renting your property in order to purchase, are looking at buy to let or would like a free review of your current portfolio then please call the Lettings Branch Manager on the number shown above.
haart Estate Agents is the seller's agent for this property. Your conveyancer is legally responsible for ensuring any purchase agreement fully protects your position. We make detailed enquiries of the seller to ensure the information provided is as accurate as possible. Please inform us if you become aware of any information being inaccurate.
What's included
Garden
Cellar
Key Stats
Key Stats
TypeSemi-detached house
Living Area118 m²
Bedrooms3
Bathrooms1
HeatingAsk Agent
Location
Map loading soon
Neighborhood data on demand
Nearby essentials will load when this section comes into view.
Listed on
Mortgage calculator
Estimated monthly payment
4.901 €/mo
Down payment10 % · 98.975 €
98.975 €890.778 € loan
Term
Total repayable1.470.243 €
Interest rate4.40 %
Representative estimate · Landomo is not a mortgage broker. · Rates updated April 2026