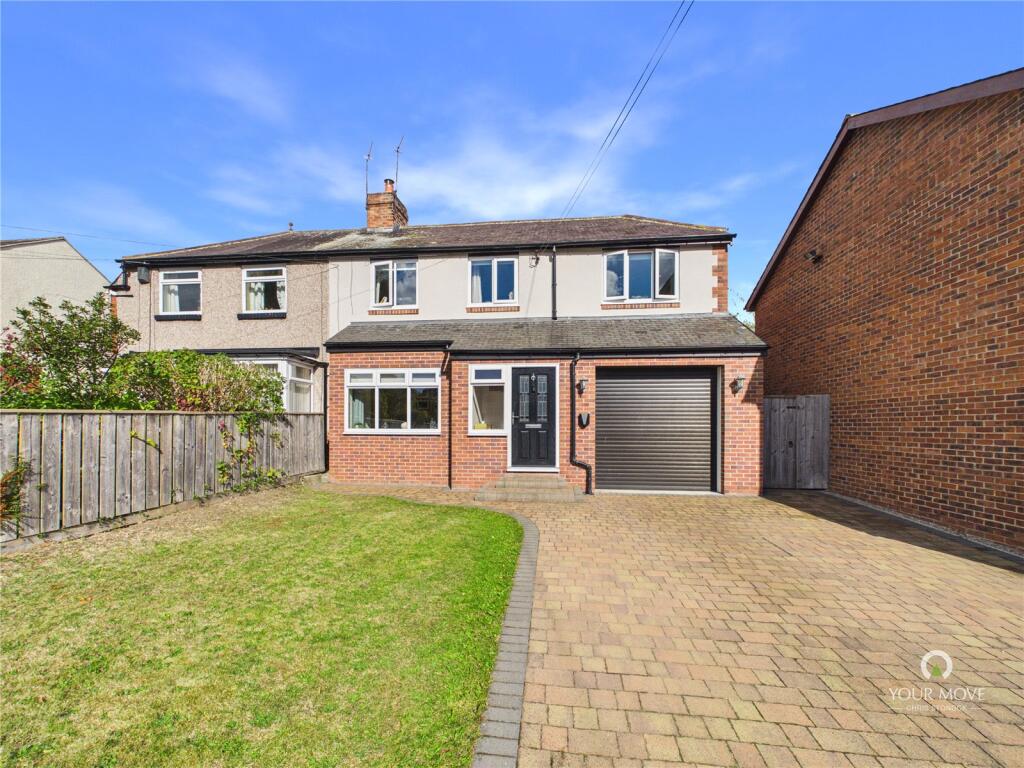
House for sale, 130 m²
Newcastle upon Tyne
5 bedrooms·2 bathrooms
483.947 €
3.723 €/m²
Listed Sep 23, 2026
About this listing
A beautifully extended five-bedroom semi-detached family home, ideally positioned in the heart of Rowlands Gill village, offering spacious and versatile accommodation, a large enclosed rear garden, ample off-road parking and a garage.
This impressive family home has been thoughtfully extended to create generous and flexible living accommodation, making it particularly well suited to modern family life. The property also benefits from a home gym, two reception rooms, open-plan kitchen/dining space, utility room, en-suite, walk-in wardrobe and boarded loft.
The accommodation briefly comprises an entrance porch leading into the hallway, which has useful storage and stairs rising to the first floor. To the front of the property is a comfortable living room, while to the rear is the real heart of the home – a stunning open-plan kitchen and dining area.
The kitchen is fitted with a comprehensive range of wall and base units, integrated appliances and enjoys excellent natural light from a skylight. French doors open directly onto the rear garden, creating a lovely connection between the indoor and outdoor living spaces. From the dining area there is access to a useful utility room, with a convenient downstairs WC.
The property also offers a further versatile room currently used as a home gym, with access through to the garage. Off the kitchen is a second reception room, currently used as an additional living room, which also benefits from French doors opening onto the rear garden.
To the first floor are five bedrooms, including four generous double bedrooms and a further single bedroom currently used as a snug. The main landing provides access to four of the bedrooms, along with loft access via a pull-down ladder. The loft is boarded, providing useful additional storage.
The principal bedroom is a particularly impressive space, benefiting from a walk-in wardrobe and en-suite shower room. A separate landing area provides access to the second bedroom, built-in storage and a large part-tiled family bathroom, complete with a shower over the bath.
Externally, the property continues to impress. To the front is a lawned garden and a generous driveway providing parking for multiple vehicles, together with an electric vehicle charging point. The driveway leads to the garage, which benefits from an electric roller door and also houses the central heating boiler.
To the rear is a large, enclosed garden, featuring a paved patio area and lawn, providing an excellent space for children, entertaining and outdoor relaxation.
The Grove is a one-way street in the centre of the semi-rural village of Rowlands Gill, just off Station Road/A694, where there are further amenities and shops, including a Boots pharmacy, Post Office/convenience store and a Tesco Express. The A694 provides access to Newcastle (8.5 miles) the Metro Centre and the A1(M)(5.3 miles), while Newcastle Airport is just over 10 miles away. There are popular countryside walks and cycle routes in the area, including the Red Kite Trail and Derwent Country Walk, while the National Trust's Gibside estate is at the edge of the village.
MAKING AN OFFER Please note that all offers will require financial verification including mortgage agreement in principle, proof of deposit funds, proof of available cash and full chain details including selling agents and solicitors down the chain. Under New Money Laundering Regulations we require proof of identification from all buyers before acceptance letters are sent and solicitors can be instructed.
IMPORTANT NOTE TO POTENTIAL PURCHASERS & TENANTS:
We endeavour to make our particulars accurate and reliable, however, they do not constitute or form part of an offer or any contract and none is to be relied upon as statements of representation or fact. The services, systems and appliances listed in this specification have not been tested by us and no guarantee as to their operating ability or efficiency is given. All photographs and measurements have been taken as a guide only and are not precise. Floor plans where included are not to scale and accuracy is not guaranteed. If you require clarification or further information on any points, please contact us, especially if you are traveling some distance to view. POTENTIAL PURCHASERS: Fixtures and fittings other than those mentioned are to be agreed with the seller. POTENTIAL TENANTS: All properties are available for a minimum length of time, with the exception of short term accommodation. Please contact the branch for details. A security deposit of at least one month’s rent is required. Rent is to be paid one month in advance. It is the tenant’s responsibility to insure any personal possessions. Payment of all utilities including water rates or metered supply and Council Tax is the responsibility of the tenant in most cases.
QRW260255/2
What's included
Garden
Parking
TypeSemi-detached house
Living Area130 m²
Bedrooms5
Bathrooms2
Energy ClassC
HeatingAsk Agent
Location
Map loading soon
Neighborhood data on demand
Nearby essentials will load when this section comes into view.
Listed on
Mortgage calculator
Estimated monthly payment
2.396 €/mo
Down payment10 % · 48.395 €
48.395 €435.552 € loan
Term
Total repayable718.885 €
Interest rate4.40 %
Representative estimate · Landomo is not a mortgage broker. · Rates updated April 2026