House for sale
Guilsfield, Varchoel
4 bedrooms·3 bathrooms
926.411 €
Listed Sep 1, 2026
About this listing
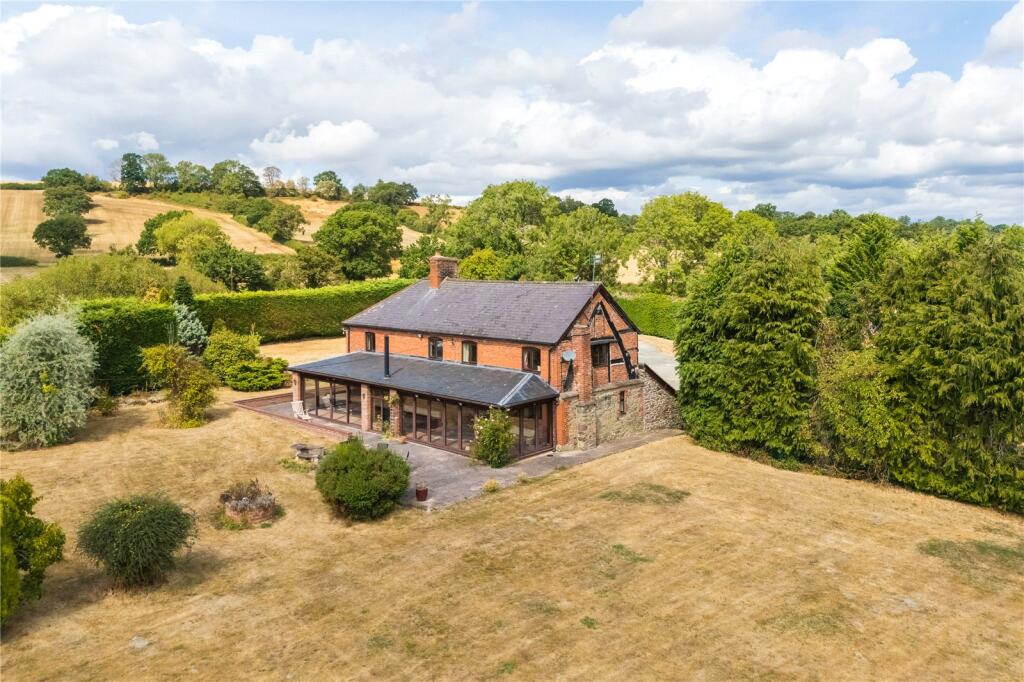
Occupying an idyllic, yet well connected location is this impressive four bedroom detached home set in just over two acres of gardens and grounds as well as having the benefit of a detached garage and large barn. Internally, this home, would benefit from some updating but briefly comprises an entrance hallway with ground floor shower room that leads to a dining room, sitting room, kitchen, utility room/pantry, cellar and study as well as full-width sun room at the rear. Upstairs, there are four bedrooms with the master bedroom benefitting from an ensuite shower room as well as a family bathroom. Outside the house sits in superb level gardens with patios directly off the sun room and lawns sweeping around both sides of the house. Detached from the house are a pair of useful outbuildings, one of which is a substantial barn as well as parking all in a quiet rural location.
Location
Occupying an idyllic position on the outskirts of the popular village of Guilsfield, this attractive property enjoys a peaceful rural setting while remaining conveniently placed for local amenities. Situated just off the B4392, the property is a short drive from Guilsfield, which offers two village shops, two pubs, a doctors’ surgery and a school. The market towns of Welshpool and Oswestry are also within easy reach, providing a wider range of shopping, leisure and everyday amenities.
Property
Stepping through the front door, you are welcomed into a spacious entrance hallway with tiled flooring, providing the perfect space for removing boots after country walks. The hallway gives access to a useful ground floor shower room, as well as the dining room and sitting room. The impressive sitting room is a light and characterful space, enjoying a dual aspect with windows overlooking the front gardens and opening through towards the sun room at the rear. The room is full of character, with exposed ceiling beams and a feature fireplace.
...
The dining room provides a wonderful entertaining space and features a log burner set within a brick inglenook fireplace, complete with a traditional bread oven. Exposed beams and wall timbers continue through from the sitting room, while a staircase rises to the first floor.
Flowing from the dining room is the well-equipped kitchen, fitted with a range of wall and base units together with a central island. Integrated appliances include an electric range-style cooker and dishwasher. A useful pantry/utility room leads from the kitchen and provides excellent storage and shelving, with space and plumbing for a washing machine and fridge. A further staircase from the kitchen leads down to a dry cellar, providing valuable additional storage.
...
Also situated on the ground floor is a useful study. Subject to any necessary planning permissions and consents, there is potential to reconfigure the accommodation by opening up the study, kitchen and utility area to create a superb open-plan kitchen and dining space.
One of the standout rooms within the property is undoubtedly the impressive sun room, which spans the full width of the rear of the house and is perfectly positioned to make the most of the gardens and surrounding countryside. The room features bi-folding doors opening directly onto the rear patio, while a log burner provides a cosy focal point. Far-reaching rural views extend across the gardens, grounds and surrounding countryside.
...
Upstairs, the spacious accommodation continues with four bedrooms and a generous family bathroom. The main bedroom enjoys views to both the front and rear and benefits from its own en-suite shower room.
Bedroom two is another excellent double bedroom with dual aspect windows, offering delightful views across the gardens and surrounding countryside. Bedrooms three and four provide further flexible accommodation and are served by the impressive family bathroom, which is fitted with a five-piece suite.
...
Outside, the space on offer with the property continues with formal gardens and lawns surrounding the side and rear of the property. The land spans around the property and also boasts a pond as well as potential for a paddock if desired without taking away too much of the garden. To the front is a large yard area, with lots of hardstanding space for parking cars as well as two detached outbuildings. The first is a traditional style garage with ample storage and attached to this is a large steel barn, with concrete flooring, power and lighting as well as former vehicle inspection pits and both pedestrian doors and large opening doors to the front.
Agents' Note
The humpback canal bridge at the property is owned and maintained by the Shropshire Union Canal. The bridge formed part of the historic canal waterways but is now disused and a locked gate is in place under the bridge. It is also understood that a neighbouring farmer has a right of way to access his field by using the driveway, however this is to be confirmed by solicitors.
Broadband and mobile signal
Please refer to for broadband connectivity and mobile phone providers.
Note to buyers
Anti Money Laundering (AML) checks will be undertaken for successful buyers and there is a fee of £25 plus vat per person payable.
Referral Fees
McCartneys LLP routinely refers vendors and purchasers to providers of conveyancing, survey and financial services. We may receive fees from them as declared in our Referral Disclosure Form.
What's included
Garden
Garage
Parking
Key Stats
Key Stats
TypeDetached house
Bedrooms4
Bathrooms3
HeatingOil
MunicipalityGuilsfield
Location
Map loading soon
Neighborhood data on demand
Nearby essentials will load when this section comes into view.
Listed on
Mortgage calculator
Estimated monthly payment
4.587 €/mo
Down payment10 % · 92.641 €
92.641 €833.770 € loan
Term
Total repayable1.376.150 €
Interest rate4.40 %
Representative estimate · Landomo is not a mortgage broker. · Rates updated April 2026