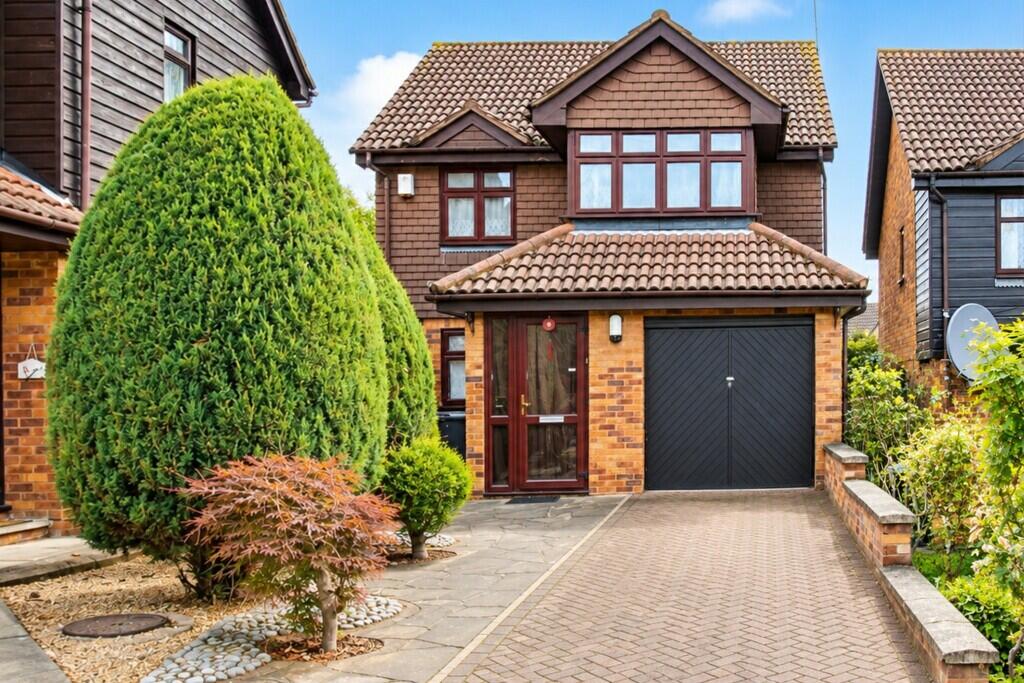
House for sale
London
4 bedrooms·2 bathrooms
838.826 €
Listed Nov 7, 2026
About this listing
Porch Double glazed door and windows, wall light, tiled flooring.
Hallway Double glazed window to side aspect with radiator below, stairs to first floor, coving to ceiling, wood effect laminated flooring.
Reception one 14'6" X 10'8" Double glazed patio doors to conservatory with radiator either side, under stairs storage cupboard, gas fire with tiled hearth, wall lights, coving to ceiling, wood effect laminated flooring, arch to dining area.
Reception two 10'8" X 9'4" Double glazed window to rear aspect with radiator below, coving to ceiling.
Kitchen 12'4" X 9'4" A range of wall and base units in matching trim, granite effect rolled edge work surfaces with inset one and a half bowl stainless steel sink unit with mixer tap, stainless steel gas Range cooker with stainless steel splashback and extractor above, integrated dishwasher, part tiled walls, double glazed window to front aspect and double glazed door to side, wall mounted boiler, radiator, coving to ceiling, tiled flooring.
Conservatory 17'6" X 10'7" > 8'9" Double glazed windows and french doors to garden, two wall mounted radiators, wall lights, wood effect laminated flooring,
Cloakroom Comprising low level WC, wall mounted wash hand basin, double glazed window to side aspect, heated towel rail, fully tiled walls and floor.
First floor landing Double glazed window to side aspect, coving to ceiling, wood effect laminated flooring.
Bedroom one 17'3" X 11'6" > 5'5" Double glazed window to rear aspect with radiator below, wood effect laminated flooring, fitted wardrobes and dressing area with vanity hand basin with mixer tap door to en-suite.
En-suite Comprising double pan shower cubical with power shower, low level WC, double glazed window to side aspect, heated towel rail, spot lights, extractor fan, fully tiled walls and floor.
Bedroom two 12'7" X 7'3" Double glazed bay window to front aspect with radiator below, built in cupboard housing hot water cylinder and wardrobe, coving to ceiling, spot lights, wood effect laminated flooring.
Bedroom three 8'9" X 8' Double glazed window to rear aspect with radiator below, coving to ceiling, wood effect laminated flooring.
Bedroom four 10'2" X 6'1" Double glazed window to front aspect with radiator below, wood effect laminated flooring.
Bathroom Comprising enclosed panel bath with mixer tap and shower attachment, low level WC, pedestal hand basin with mixer tap and light above, double glazed window to side aspect, heated towel rail, extractor fan, fully tiled walls and floor.
Garage 15'6" X 7'9" Electric up and over door, power and light, stainless steel sink and drainer, plumbing for washing machine.
Rear garden Block paved with flower bed boarders and mixed shrubs, external light and tap, side pedestrian access.
Front garden Blocked paved with own drive.
What's included
Garden
Garage
TypeDetached house
Bedrooms4
Bathrooms2
HeatingAsk Agent
Location
Map loading soon
Neighborhood data on demand
Nearby essentials will load when this section comes into view.
Listed on
Mortgage calculator
Estimated monthly payment
4.153 €/mo
Down payment10 % · 83.883 €
83.883 €754.943 € loan
Term
Total repayable1.246.045 €
Interest rate4.40 %
Representative estimate · Landomo is not a mortgage broker. · Rates updated April 2026