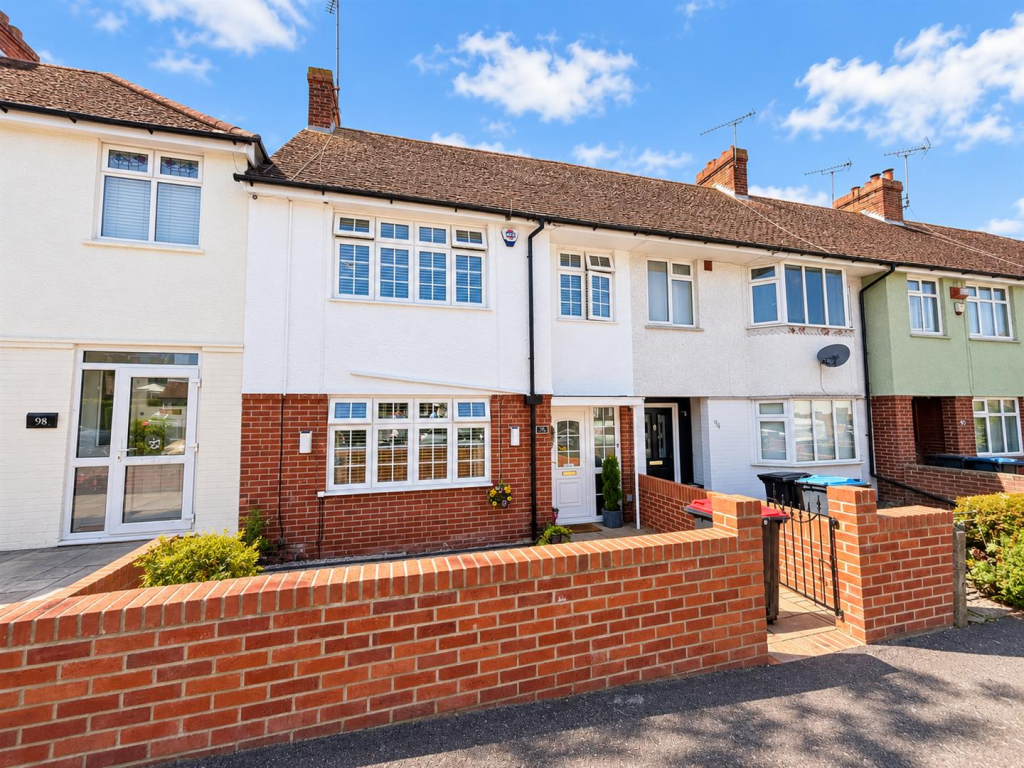
House for sale
Canterbury
4 bedrooms·1 bathroom
401.118 €
Listed Oct 8, 2026
About this listing
Hastings Avenue, Margate
Four Bedrooms | Extended Family Home | Modern Throughout | Gorgeous Kitchen | Lovely Rear Garden
More space, more style and a whole lot to love!
If you've been searching for a family home that offers a little more room to spread out, a kitchen you'll actually want to cook in and a garden made for those sunny afternoon catch-ups, then this extended four-bedroom beauty on Hastings Avenue might just steal your heart!
Beautifully presented and modern throughout, this mid-terraced home has had some serious thought put into making the most of its space. With extensions creating a wonderfully generous lounge, an impressive kitchen/dining area, a larger main bedroom and an additional fourth bedroom/dressing room, this is certainly not your average terrace. In fact, there's a lot more going on behind the front door than you might expect!
Let's start downstairs, shall we?
Step inside and you'll find a home that feels fresh, welcoming and ready to be enjoyed. The extended lounge is a real treat, offering plenty of space for those oversized sofas, family film nights and the occasional afternoon snooze (we won't tell!). A lovely feature fireplace takes centre stage, adding a touch of character and creating that cosy focal point every good living room deserves. Whether you're entertaining guests or settling in for a quiet evening, this is a room that ticks all the boxes.
Now, if the kitchen is the heart of the home, this one certainly has a big heart!
The extended kitchen and dining area is an absolute highlight, offering a fantastic space where cooking, dining and socialising can all happen together. The stylish Shaker-style kitchen brings a timeless touch of elegance, while the abundance of cupboard space means there's finally somewhere to hide all those kitchen gadgets you swore you'd use every day!
And let's talk about the lighting! Feature lighting beneath the cabinets adds that extra touch of sophistication, giving the kitchen a gorgeous glow and making even a late-night trip for a snack feel a little bit fancy.
With plenty of room for a dining table, this is the sort of space that naturally brings everyone together. Sunday roasts, birthday celebrations, Friday night takeaways or simply catching up over a cuppa — whatever the occasion, this kitchen is ready for it.
Upstairs, the good news keeps coming!
The first floor offers four bedrooms, providing plenty of flexibility for growing families, visiting guests or those who simply appreciate having a little extra space.
Thanks to the extension, the main bedroom has been given a generous boost in size, creating a wonderfully spacious retreat at the end of a busy day. There's room to make it your own, whether that means creating a calming sanctuary or finally having enough space for that extra wardrobe!
The additional fourth bedroom/dressing room is another fantastic bonus. Fancy your very own dressing room? Go for it! Need a home office where you can actually close the door on work? Absolutely! Or perhaps a nursery, guest bedroom or a little space just for you? The choice is yours, and we do love a room with options!
The remaining bedrooms continue the theme of comfortable, versatile accommodation, making this a home that can adapt as life changes.
The family bathroom is another lovely feature, with a skylight allowing natural daylight to pour in from above. There's something rather special about a naturally bright bathroom, and it's a welcome finishing touch to the first-floor accommodation.
And just when you thought we'd finished... there's the garden!
Step outside and you'll discover a lovely rear garden that strikes a brilliant balance between enjoying the outdoors and not spending every weekend maintaining it!
The patio area is just waiting for a table and chairs, a summer barbecue and perhaps a cheeky glass of something chilled. There's also a small lawn providing that all-important splash of greenery, without the need to dedicate your entire Sunday to mowing it.
It's a charming outdoor space that's perfect for entertaining, relaxing or simply soaking up a little sunshine when the British weather decides to cooperate!
And with the added convenience of rear access, there's another practical little bonus to make everyday life that bit easier.
Location, location... you know the rest!
Situated along Hastings Avenue in Margate, this home is well placed for enjoying the town and its surrounding amenities. Margate has become a much-loved coastal destination, known for its sandy beaches, independent cafés, creative atmosphere and seaside charm. Whether you enjoy coastal walks, exploring local shops or making the most of life by the sea, there's plenty to love about this part of Thanet.
The final word?
This isn't just a four-bedroom terrace — it's a home that's grown to offer the space, comfort and flexibility that modern family life deserves.
With its impressive extensions, spacious lounge, gorgeous Shaker-style kitchen, versatile bedrooms, contemporary finish and lovely rear garden, Hastings Avenue has plenty of reasons to make you smile.
Stylish? Absolutely. Spacious? You bet. Ready for its next chapter? Most definitely!
Homes with this much to offer deserve to be seen in person, so get in touch and arrange your viewing. You might just find yourself feeling right at home!
Margate – Seaside Charm with a Modern Twist!
Margate is a vibrant and increasingly popular coastal town that perfectly blends traditional seaside charm with a trendy, creative atmosphere. Famous for its beautiful sandy beaches, picturesque sunsets and iconic attractions such as Dreamland and the Turner Contemporary art gallery, there's always something to see and do. The bustling Old Town is packed with independent boutiques, quirky shops, fantastic restaurants and cosy cafés, making it the perfect spot for a weekend wander or a bite to eat. Families are well catered for with a selection of local schools, parks and leisure facilities, while excellent transport links, including Margate railway station with high-speed services to London St Pancras, make commuting and exploring further afield a breeze. With scenic coastal walks, neighbouring seaside towns such as Broadstairs and Ramsgate, and a thriving community spirit, Margate offers a wonderful lifestyle for families, professionals and anyone dreaming of living by the sea. Whether you're enjoying fish and chips on the beach, exploring the local arts scene or simply soaking up the coastal atmosphere, Margate really does have a little something for everyone!
THE SMALL PRINT:
Material Information:
We’ve done our homework, but we aren’t fortune tellers. We haven’t poked the boiler, flicked the switches, or tested every light bulb. Nothing here counts as a contract or statement of fact—get your solicitor to check all the serious stuff, like tenure, parking, planning permission, building regs, and all that jazz!
Measurements? Guides only. Floorplans? Handy, but not perfectly to scale. Travelling far? Call first—clarification is free, petrol is not.
We may receive a referral fee if you choose to use third-party services we recommend, such as conveyancers, mortgage advisers, or EPC providers, but you are under no obligation to do so.
AML Checks - Law says we must run one. £96 including VAT per buyer. Tiny toll, big compliance.
Buyer Reservation Fee - Offer accepted? Pay a reservation fee (min £1,000) to lock it in. VIP pass to the property, protects against gazumping. Complete the sale? Fee refunded. Things go sideways? Sometimes non-refundable. Head to our website for full details – or skip the scrolling and just call.
What's included
Terrace
Garden
Parking
Fireplace
TypeTerraced house
Bedrooms4
Bathrooms1
HeatingAsk Agent
Location
Map loading soon
Neighborhood data on demand
Nearby essentials will load when this section comes into view.
Listed on
Mortgage calculator
Estimated monthly payment
1.986 €/mo
Down payment10 % · 40.112 €
40.112 €361.006 € loan
Term
Total repayable595.846 €
Interest rate4.40 %
Representative estimate · Landomo is not a mortgage broker. · Rates updated April 2026