House to rent
Weymouth, Lanehouse
1.804 €/mo
Listed Aug 28, 2026
About this listing
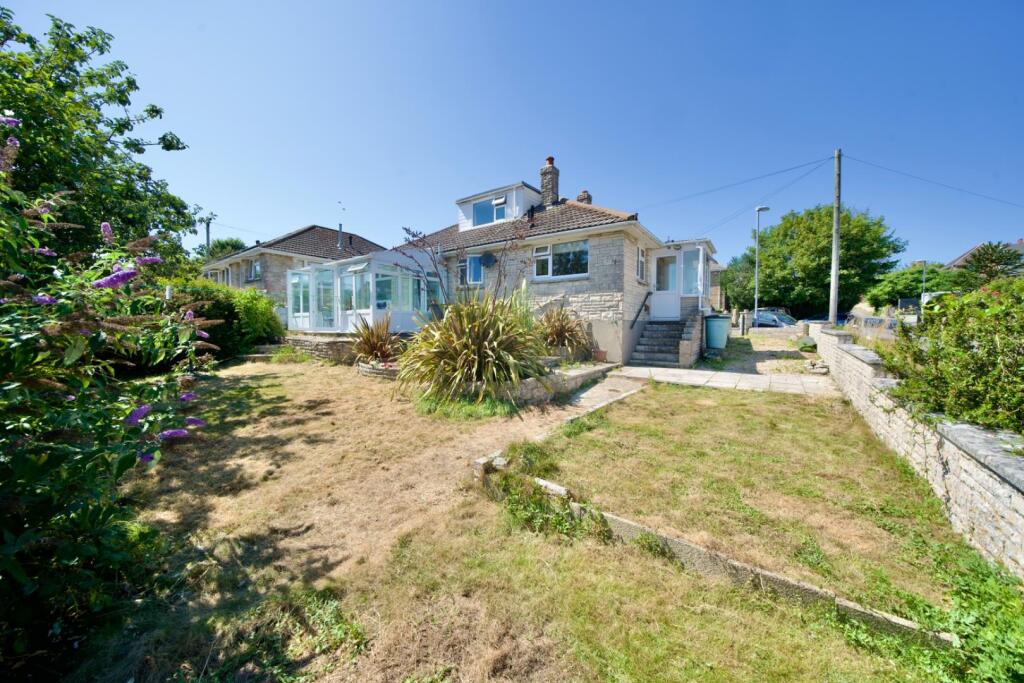
Positioned on a corner plot at the edge of a peaceful cul-de-sac, this attractive detached bungalow offers a wonderful balance of flexible living space, light-filled interiors, and a highly sought-after setting near historic Old Wyke Square.
The heart of the home centers around a generous living room featuring a characterful stone fireplace and ample room for both seating and dining. Flowing off the living space is a magnificent, full-width conservatory finished with tiled flooring and double doors opening out to the garden. The kitchen is exceptionally well-proportioned, enjoys a dual aspect and is equipped with modern cabinetry, ample work surfaces, and convenient access to a covered side porch providing access to both front and rear gardens.
Accommodation is spread across three well-proportioned bedrooms. The main bedroom again benefits from a bright dual aspect and enjoys its own private en-suite shower room, while the second bedroom is a well proportioned double. The third bedroom is privately situated on the upper floor and includes its own dedicated W.C. A main family shower room serves the rest of the ground floor off the central hallway.
Outside, the rear garden takes full advantage of a desirable southerly aspect, featuring a lawned garden bounded by stone walling and mature planting. To the front, a low-maintenance gravelled garden with an ornamental stone feature creates attractive curb appeal alongside dedicated off-street parking for one vehicle. Its prime location places you within easy reach of local amenities, picturesque coastal paths, and the charm of Wyke Regis.
Council Tax - E
EPC - D
Living Room - 5.35 x 4.56 (17'6" x 14'11") -
Dining Room - 3.91 x 3.60 max (12'9" x 11'9" max ) -
Kitchen - 4.09 x 3.64 (13'5" x 11'11") -
Shower Room - 2.87 max x 2.06 max (9'4" max x 6'9" max ) -
Conservatory - 5.14 x 2.76 (16'10" x 9'0") -
Bedroom One - 5.69 max x 2.58 (18'8" max x 8'5") -
Bedroom Two - 3.77 x 3.37 (12'4" x 11'0") -
Bedroom Three - 4.37 max x 2.97 max (14'4" max x 9'8" max ) -
Porch - 1.72 x 1.40 (5'7" x 4'7") -
Application Process - Interested in Applying?
Due to the high level of demand, all applicants are required to complete our online application form before a viewing can be considered.
Please submit your application via our website using the link below:
Once your application has been received and reviewed, a member of our lettings team will contact you regarding the next steps. Please ensure all information provided is accurate and complete to avoid any delays in processing your application.Show more
What's included
Garden
Parking
Key Stats
Key Stats
TypeBungalow
Bedrooms3
Bathrooms3
Energy ClassD
HeatingAsk Agent
Deposit2.082 €
MunicipalityWeymouth
Listed on
Price History
Location
Map loading soon
Neighborhood data on demand
Nearby essentials will load when this section comes into view.