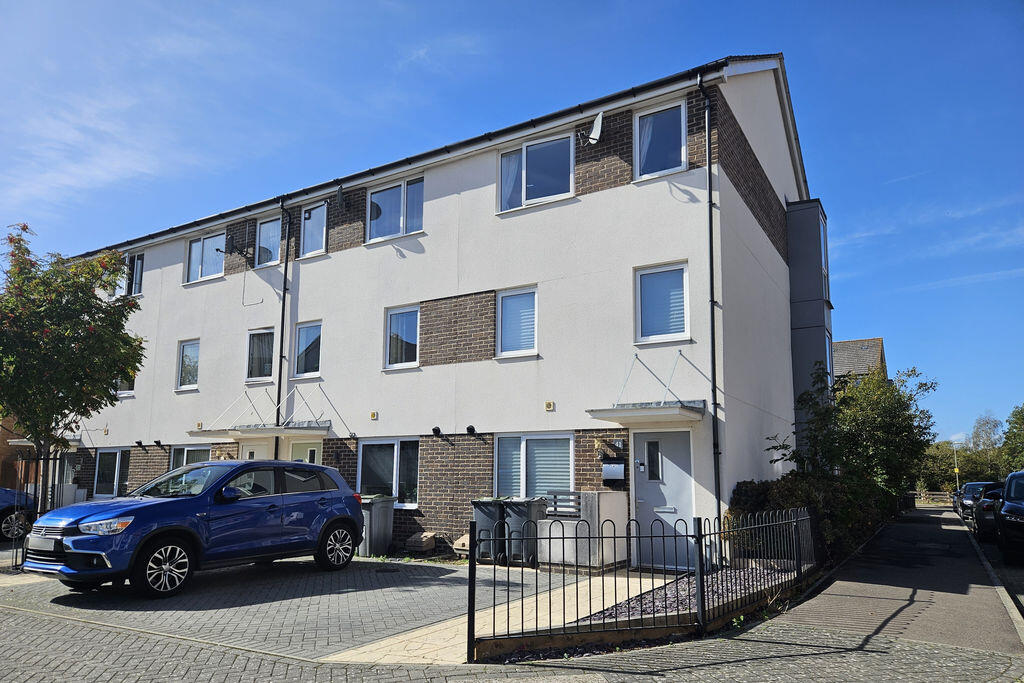
House for sale
Portsmouth
4 bedrooms·2 bathrooms
377.003 €
Listed Oct 2, 2026
About this listing
* A modern four bedroom, end of terrace town house offering bright and spacious living accommodation, complemented by a well maintained garden and driveway, situated in a popular location *
The Accommaodation Comprises:-
Glazed front door to
Entrance Hallway:-
Stairs to first floor, radiator, storage cupboard.
Cloakroom:-
Close coupled WC, pedestal wash basin, extractor fan, radiator, tiling to half wall.
Kitchen:-
12' 5'' x 8' 11'' (3.78m x 2.72m) maximum measurements
Fitted with a modern range of matching base and wall units, roll top work surfaces, one and a half bowl single drainer sink unit with mixer tap, integrated double electric oven, gas hob, extractor hood, recess and plumbing for washing machine, integrated fridge freezer, integrated dishwasher, space for further appliance, microwave recess, UPVC double glazed window to the front elevation, cupboard housing for boiler, tiled flooring.
Lounge/Diner:-
13' 10'' x 12' 7'' (4.21m x 3.83m)
UPVC double glazed window and double opening UPVC doors to the rear garden, UPVC double glazed window to the side elevation, radiator.
First Floor Landing:-
UPVC double glazed window to the front elevation, stairs to second floor.
Bedroom Two:-
13' 10'' x 12' 8'' (4.21m x 3.86m) plus box window
UPVC double glazed windows to the rear elevation, UPVC double glazed window to the side elevation, radiator.
Bedroom Four:-
9' 5'' x 6' 11'' (2.87m x 2.11m)
UPVC double glazed window to the front elevation, radiator.
Family Bathroom:-
6' 11'' x 6' 4'' (2.11m x 1.93m)
Close coupled WC, pedestal wash basin, bath with mains shower over, fitted mirror, shower screen, extractor fan, radiator, tiled walls.
Second Floor Landing:-
Access to loft space, storage cupboard, radiator.
Bedroom One:-
14' 1'' x 12' 8'' (4.29m x 3.86m) plus box window
Two UPVC double glazed windows to the rear elevation, UPVC double glazed window to the side elevation, radiator, door to:-
En Suite:-
6' 9'' x 4' 8'' (2.06m x 1.42m)
Close coupled WC, pedestal wash basin, double shower cubicle with electric shower, fitted mirror, extractor fan, ladder style radiator.
Bedroom Three:-
12' 8'' x 13' 11'' (3.86m x 4.24m) maximum measurements
Two UPVC double glazed windows to the front elevation, radiator.
Outside:-
Well maintained rear garden, enclosed by walls and fencing, storage shed, paved area, artificial grass, pathway to rear gate, outside tap and light, external power point. To the front of the house is off road parking, electric car charging point.
Agents Note:-
The vendor informs us of the following:-
There is a Rowner Community Trust Levy is £278.24 PA and the monthly service charge to Vivid is £8.68.
General Information:-
Construction - Traditional
Water Supply - Portsmouth Water
Electric Supply - TBC
Sewerage - Mains sewerage
Mobile & Broadband coverage - Please check via:
Flood risk - Please check via:
What's included
Garden
Parking
TypeTerraced house
Bedrooms4
Bathrooms2
HeatingAsk Agent
Location
Map loading soon
Neighborhood data on demand
Nearby essentials will load when this section comes into view.
Listed on
Mortgage calculator
Estimated monthly payment
1.867 €/mo
Down payment10 % · 37.700 €
37.700 €339.303 € loan
Term
Total repayable560.025 €
Interest rate4.40 %
Representative estimate · Landomo is not a mortgage broker. · Rates updated April 2026