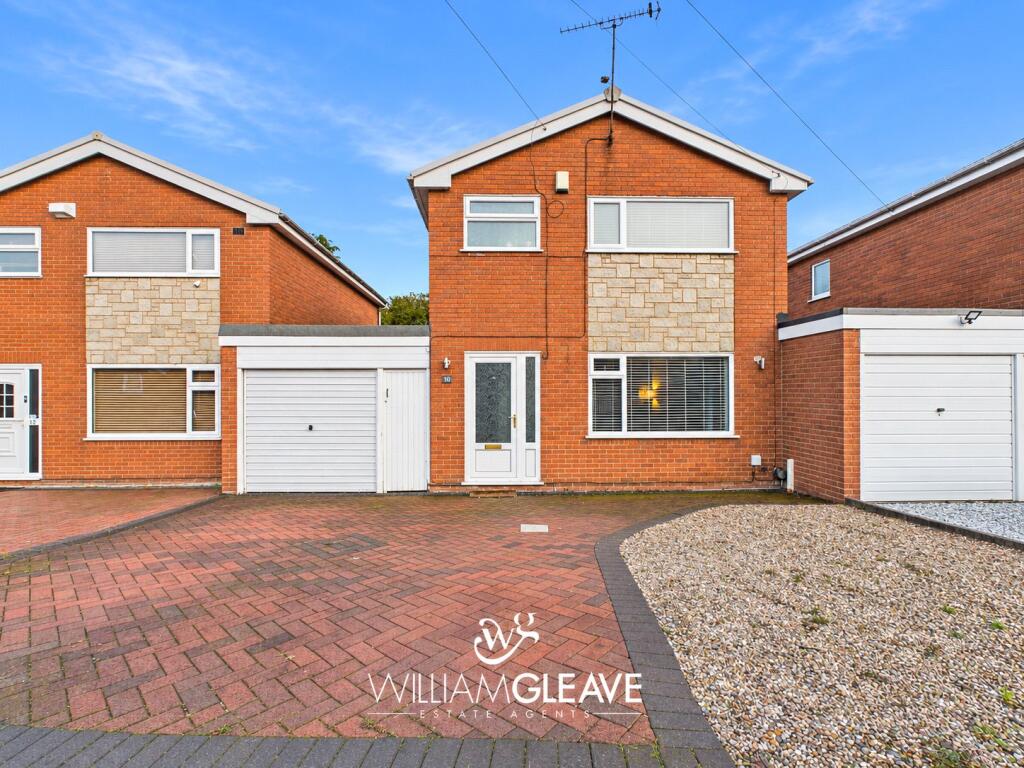
House for sale
Llandudno, Rhosllanerchrugog
3 bedrooms·1 bathroom
323.040 €
Listed Nov 6, 2026
About this listing
BEAUTIFULLY PRESENTED | SPACIOUS FAMILY HOME
A beautifully presented three-bedroom link-detached family home, situated in the popular area of Johnstown, Wrexham. Offering generous living accommodation throughout, a fantastic-sized rear garden and ample off-road parking, this lovely property would make an ideal home for a growing family.
The accommodation begins with an inviting entrance hall, providing access to the living room, with stairs rising to the first-floor landing. The spacious living room is a real highlight of the home, featuring an impressive three-sided panoramic media wall fireplace, creating a lovely focal point and a cosy space to relax. From here, access leads through to the fantastic-sized kitchen/diner, offering plenty of room for both cooking and dining, with the added benefit of access into the integral garage.
To the first floor, the landing provides access to three well-proportioned bedrooms, comprising two generous double bedrooms and a further single bedroom, alongside a family bathroom.
Externally, the property continues to impress with a large and versatile rear garden, thoughtfully arranged with a lawned area, attractive flagstone paving and a decked seating area, providing plenty of space for outdoor entertaining and family enjoyment. To the front, there is a generous driveway providing off-road parking for multiple vehicles.
Early viewing is highly recommended to fully appreciate everything this wonderful family home has to offer.
Entrance Hall
The entrance hall provides a welcoming first impression, with a door leading through to the living room and stairs rising to the first-floor landing. The space is complete with a radiator and power point.
Living Room
The spacious living room is beautifully presented, with a window to the front elevation allowing plenty of natural light to flow through. A striking three-sided panoramic media wall fireplace creates an impressive focal point to the room, adding a lovely touch of character. A door leads through to the kitchen, with the room further benefiting from a radiator and power points.
Kitchen/Dining Room
The fantastic-sized kitchen/dining room is fitted with a range of attractive cream Shaker-style kitchen units, providing ample storage and worktop space. There is a window to the rear elevation, with French doors opening out onto the rear garden, allowing plenty of natural light to fill the space. The kitchen is further complemented by a Cuisine Master range cooker, an inset sink with chrome extendable mixer tap and space for additional appliances. There is plenty of room for a dining table and chairs, making this a wonderful space for both everyday family living and entertaining. Complete with a radiator and power points.
First floor landing
The first-floor landing features a frosted window to the side elevation, allowing natural light into the space. Doors lead off to the three bedrooms and family bathroom, with the landing further benefiting from power points.
Main Bedroom
The main bedroom is a well-proportioned room, featuring a window to the front elevation, allowing plenty of natural light to flow through. The room is complete with a radiator and power points.
Second Bedroom
The second bedroom is another well-proportioned double room, featuring a window to the rear elevation and a useful built-in storage cupboard. The room is complete with a radiator and power points
Third Bedroom
The third bedroom is a single room, featuring a window to the rear elevation, allowing natural light to fill the space. The room is complete with a radiator and power points.
Bathroom
The family bathroom is fitted with a three-piece suite comprising a bath with wall-hung electric shower, pedestal wash hand basin and low-level WC. There is a frosted window to the front elevation, allowing natural light whilst maintaining privacy. The room is further complemented by a towel radiator and a useful built-in storage cupboard.
External
To the rear, the property boasts a generous and beautifully versatile garden, comprising a well-maintained lawn, attractive flagstone paving and a decked seating area, providing plenty of space for outdoor dining, entertaining and family enjoyment. To the front, a driveway provides ample off-road parking for multiple vehicles, with the added benefit of a link-detached garage.
What's included
Garden
Parking
TypeDetached house
Bedrooms3
Bathrooms1
Energy ClassC
HeatingAsk Agent
Location
Map loading soon
Neighborhood data on demand
Nearby essentials will load when this section comes into view.
Listed on
Mortgage calculator
Estimated monthly payment
1.600 €/mo
Down payment10 % · 32.304 €
32.304 €290.736 € loan
Term
Total repayable479.864 €
Interest rate4.40 %
Representative estimate · Landomo is not a mortgage broker. · Rates updated April 2026