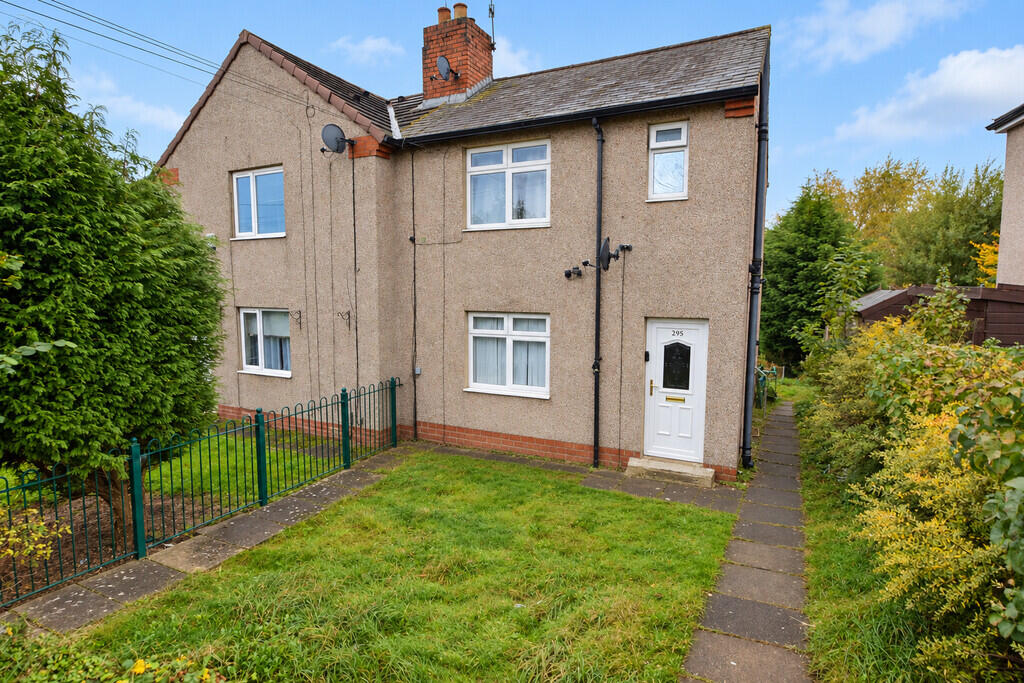
House for sale
Bradford, Keighley
3 bedrooms·1 bathroom
179.152 €
Listed Oct 20, 2026
About this listing
Offered for sale with no onward chain, this three-bedroom semi-detached home on West Lane, Keighley, provides a separate lounge, a kitchen with space for dining, and gardens to the front and rear. With scope for further updating and personalisation, it offers an opportunity for buyers seeking a home they can make their own.
The lounge has a front-facing window, a timber fireplace surround with a gas fire, and alcove shelving on either side of the chimney breast. There is space for comfortable seating, with carpeted flooring completing the room.
The kitchen is fitted with grey base units, contrasting dark worktops, white wall cupboards and black tiled splashbacks. Two windows bring in natural light, with the sink positioned beneath one. There is space for a freestanding cooker, fridge freezer and washing machine, alongside room for a dining table.
Upstairs are three bedrooms, providing flexibility for family accommodation, guests or a home office. One bedroom features a timber-effect slatted wall, while the remaining rooms offer a straightforward starting point for a buyer's own decorative scheme.
The shower room comprises a curved glazed shower enclosure, pedestal wash basin and WC, with patterned flooring, blue walls and a window providing natural light. The room would benefit from updating.
Outside, the front garden is mainly laid to lawn, with a paved path leading to the entrance and access along the side of the house. The rear garden includes a paved patio and a lawn bordered by fencing and established planting. It offers scope for a buyer to improve the outdoor space and create areas for seating and gardening.
Combining three bedrooms, a separate lounge and a kitchen with dining space, this semi-detached home presents an opportunity to update a property to individual taste, with the added benefit of no onward chain.
What's included
Terrace
Garden
TypeSemi-detached house
Bedrooms3
Bathrooms1
HeatingGas Central
Location
Map loading soon
Neighborhood data on demand
Nearby essentials will load when this section comes into view.
Listed on
Mortgage calculator
Estimated monthly payment
887 €/mo
Down payment10 % · 17.915 €
17.915 €161.237 € loan
Term
Total repayable266.124 €
Interest rate4.40 %
Representative estimate · Landomo is not a mortgage broker. · Rates updated April 2026