House to rent, 186 m²
Shrewsbury
1.983 €/mo
10 €/m²
Listed Aug 24, 2026
About this listing
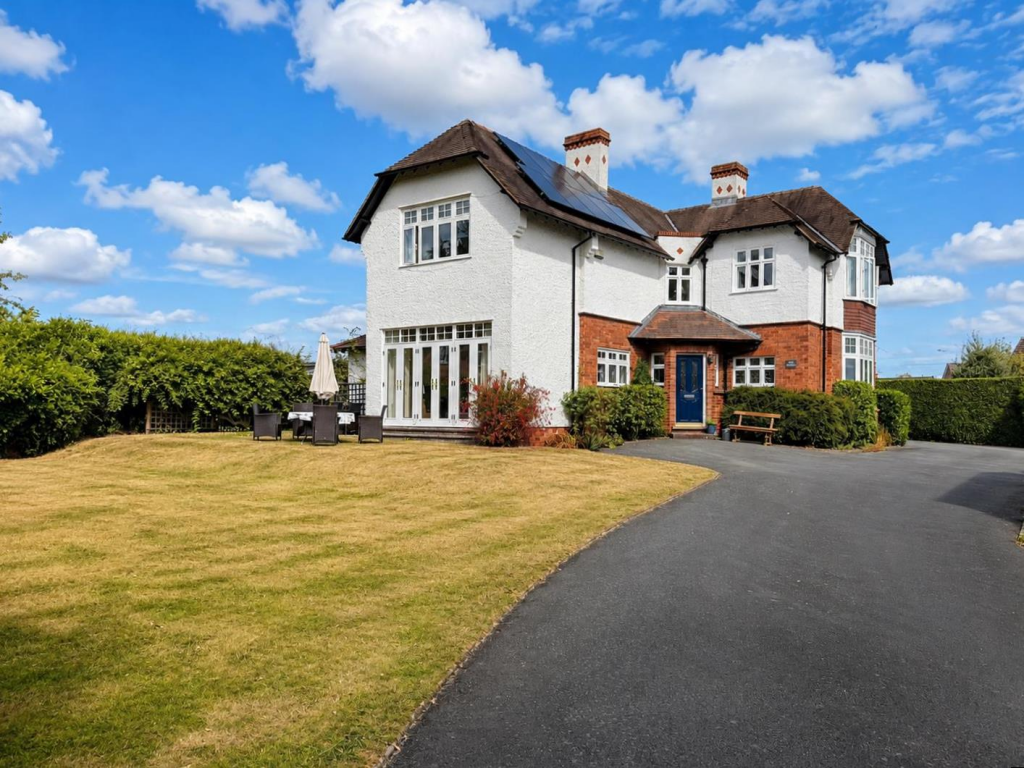
An attractively presented detached period home boasting substantially proportioned and recently modernised living accommodation, alongside a range of character features, generous gardens, and ample driveway parking, enviably situated in a private position within Oswestry.
Description -
An impressive and substantial detached period residence offering well-proportioned accommodation extending to approximately 1,999 sq. ft., combining attractive original architectural character with a number of well-considered contemporary improvements. The accommodation includes a welcoming reception hall, generous living room, separate dining room, modern kitchen, utility and boot room, together with four bedrooms and two bathrooms arranged over the first floor. Large windows and bay features provide particularly good levels of natural light, while the elevated position affords attractive far-reaching views from a number of the first-floor rooms.
The house stands within a generous and established garden, predominantly laid to lawn and bordered by mature hedging, trees and shrubs which provide a pleasant degree of privacy. A broad driveway provides ample off-road parking, while the gardens offer excellent space for outdoor entertaining and family use.
Situation - Llys Mount is situated in a tucked away and elevated position within a popular residential area on the edge of the historic market town of Oswestry. The property benefits from a particularly accessible setting, being within easy reach of the town centre, whilst also enjoying nearby open green spaces and countryside walks.
Oswestry provides a respectable range of amenities, including Schools, Supermarkets, Restaurants, Public Houses, Leisure Facilities and Independent Shops, together with a vibrant community atmosphere. Excellent transport links are available via the nearby A5, allowing straightforward access to the larger centres of Shrewsbury, Wrexham and Chester, whilst a wealth of scenic walking routes can be found throughout the surrounding Shropshire and Welsh border countryside.
Schooling - The property lies within close proximity to a number of well-regarded educational facilities, with Oswestry School, one of the earliest founded in England, located around 0.2 miles away; further to this are a wide number of both state and private schools, including Moreton Hall, The Marches School, Ellesmere College, The Meadows Primary, and Packwood Haugh School.
Directions - From our Oswestry office, proceed north-east along Church Street before bearing left onto Willow Street. Continue for a short distance and turn left onto Welsh Walls, following the road onto Upper Brook Street and then Lower Brook Street. Turn left onto Roft Street and, at the crossroads, continue straight ahead onto Middleton Road. Pass the doctor’s surgery on the right and proceed over the railway bridge. At the mini-roundabout, bear left to remain on Middleton Road and continue for approximately a quarter of a mile. Proceed straight over the next two mini-roundabouts onto Cabin Lane, passing the Select and Save shop on the left. Take the first right onto Prince Charles Road and, at the T-junction, turn right. Immediately enter the one-way section, pass two semi-detached dormer bungalows and turn right onto the shared driveway. Continue to the top of the driveway, where the property will be found.
W3w - ///skis.recently.surprises
The Property - A covered entrance opens into an impressive reception hall, centred around an attractive period staircase and providing access to the principal ground-floor rooms.
The main living room is an especially generous reception space, extending across the side of the house and featuring a broad arrangement of glazed doors and windows overlooking and opening onto the garden. A separate dining room provides an equally well-proportioned formal entertaining space, enhanced by a large bay window.
The kitchen has been comprehensively modernised with a range of contemporary fitted units and extensive work surfaces, complemented by a separate utility room. A useful boot room and ground-floor WC complete the accommodation at this level.
The first floor is arranged around a central landing and provides four well-proportioned bedrooms. Several of the rooms benefit from particularly impressive windows and elevated outlooks, with the principal bedrooms offering excellent proportions. The accommodation is served by two well-appointed bathroom/shower rooms, including a stylish contemporary family bathroom with separate shower and bath.
Outside - The property is approached over a broad driveway providing extensive parking and turning space immediately to the front and side of the house. The driveway is shared, with access retained for residents of the properties to the rear.
The principal gardens are predominantly laid to lawn and form an attractive setting around the property, enclosed and screened by established hedging, mature specimen trees and varied shrub planting. The lawn provides ample space for recreation, while a seating and dining area immediately adjoining the house creates an ideal setting for outdoor entertaining.
The mature boundaries give the garden a pleasing sense of privacy, while the established trees provide considerable visual interest. From the upper floor there are attractive long-distance views across the surrounding area towards the countryside beyond.
Local Authority - Shropshire County Council
Council Tax - The property is shown as being within council tax band E on the local authority register.
Services - The property is served by mains water, electric, gas, and drainage.
N.B. - Both the electricity and gas charges will be met by the landlord in the first instance and re-charged to the tenant on a monthly basis.
The rent is inclusive of external window cleaning and grass/hedge cutting during the summer months.
Furnishings - A number of the furnishings are available for use within the property, namely the freestanding wardrobes and the dining table/chairs.
Holding Deposit - A holding deposit equal to one week's rent will be due upon application.
Security Deposit - A security deposit equal to five weeks' rent will be due to be held by the DPS.
Terms - The property will be offered on an APT and we anticipate being able to offer occupancy for around 12 months.
Pets to be declared prior to viewing.
Viewings - By appointment through Halls, 20 Church St, Oswestry SY11 2SP.Show more
What's included
Garden
Parking
Key Stats
Key Stats
Living Area186 m²
Bedrooms4
Bathrooms2
HeatingAsk Agent
Deposit2.288 €
Listed on
Price History
Location
Map loading soon
Neighborhood data on demand
Nearby essentials will load when this section comes into view.