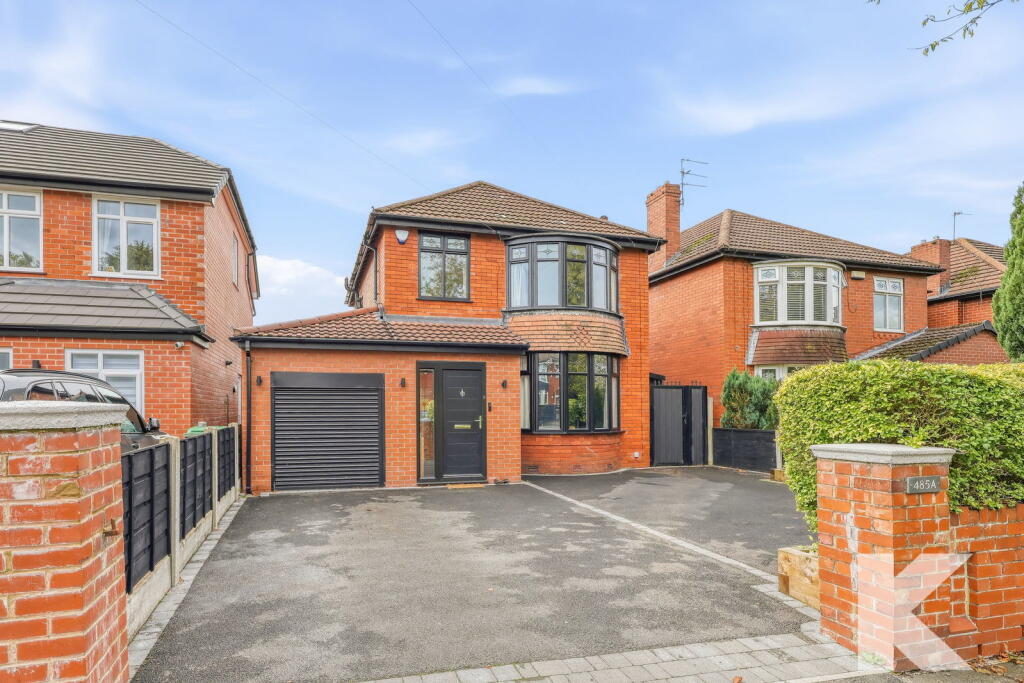
House for sale, 122 m²
Oldham
3 bedrooms·1 bathroom
523.987 €
4.296 €/m²
Listed Sep 16, 2026
About this listing
🏡 A Wonderful Family Home.
Beautifully Presented | Ideal Family Home | Excellent Location | Spacious Accommodation
Welcome to 485A Burnley Lane, a fantastic family home offering comfortable and versatile living accommodation in a convenient and well-connected location.
🏠 Perfect for Families | 🛋 Generous Living Space | 🌳Outdoor Space | 📍Convenient Location
From the moment you arrive, this lovely property offers a welcoming feel and provides an excellent opportunity for families looking for a home they can enjoy for years to come.
🌟 A HOME DESIGNED FOR FAMILY LIFE
The property offers a comfortable and practical layout, with well-proportioned rooms providing plenty of space for everyday family living, entertaining guests and relaxing at the end of the day.
The generous living areas create a warm and inviting environment, while the bedrooms provide comfortable private spaces for the whole family.
🍽 Spacious contemporary kitchen/dining family area.
🛋 Bright and welcoming reception spaces.
🛏 Well-proportioned bedrooms.
🚿 Modern and practical bathroom facilities.
🌳 Outdoor space ideal for children, entertaining or relaxing.
📍 GREAT LOCATION
Situated on Burnley Lane, the property benefits from a convenient position with excellent access to a range of local amenities, schools, shops and everyday facilities.
🚗 Excellent road links make commuting and travelling around the surrounding areas straightforward, while local amenities are within easy reach.
The location is particularly appealing to families, with access to local schools, parks, shops and community facilities, making this a practical place to call home.
WHY YOU'LL LOVE IT
Fantastic family home.
Spacious and versatile accommodation.
Excellent potential for modern family living.
Convenient and well-connected location.
Close to local amenities.
Suitable for growing families.
Attractive outdoor space.
🔑 DON'T MISS OUT!
Homes offering this combination of space, location and family appeal are always popular, so an early viewing is highly recommended.
📞 Contact us today to arrange your viewing of 485A Burnley Lane, OL9 0BW.
🏡 Your next chapter could start here…
Ground Floor
Porch - 1.84m x 1.07m (6'0" x 3'6")
Entrance Hallway - 4.51m x 1.07m (14'9" x 3'6")
Lounge - 3.98m max x 3.65m max (13'0" x 11'11")
Kitchen/Dining & Family Room - 7.97m max x 6.46m max (26'1" x 21'2")
Utility Room - 2.28m x 1.7m (7'5" x 5'6")
WC - 2.28m x 0.7m (7'5" x 2'3")
Gym/Garage - 3.86m x 2.28m (12'7" x 7'5")
Stairs/Landing
First Floor
Bedroom - 3.98m max x 3.44m max (13'0" x 11'3")
Bedroom - 3.66m max x 3.44m max (12'0" x 11'3")
Family Bathroom - 2.67m x 2.05m (8'9" x 6'8")
Bedroom - 2.66m x 2.05m (8'8" x 6'8")
Additional Information
TENURE: - Freehold (Solicitor to confirm details).
COUNCIL BAND: E - Please note these are subject to change occasionally, so we advise you make your own checks with the local council prior to completion.
VIEWING ARRANGEMENTS: Strictly by appointment with the agents.
Agents Note
Whilst every care has been taken to prepare these sales particulars they are for guidance purposes only. Potential buyers should fully investigate any issues that maybe personally important to them prior to completion. All measurements are approximate and are for general guidance purposes only and whilst every care has been taken to ensure their accuracy, they should not be relied upon and potential buyers are advised to recheck the measurements. Fixtures and Fittings stated as included in the property are based on achieving the asking price.
What's included
Garage
Parking
Key Stats
Key Stats
TypeDetached house
Living Area122 m²
Bedrooms3
Bathrooms1
Energy ClassD
HeatingGas, Double Glazing
Location
Map loading soon
Neighborhood data on demand
Nearby essentials will load when this section comes into view.
Listed on
Mortgage calculator
Estimated monthly payment
2.595 €/mo
Down payment10 % · 52.399 €
52.399 €471.588 € loan
Term
Total repayable778.363 €
Interest rate4.40 %
Representative estimate · Landomo is not a mortgage broker. · Rates updated April 2026