House for sale
York
4 bedrooms·4 bathrooms
238.016 €
Listed Oct 13, 2026
About this listing
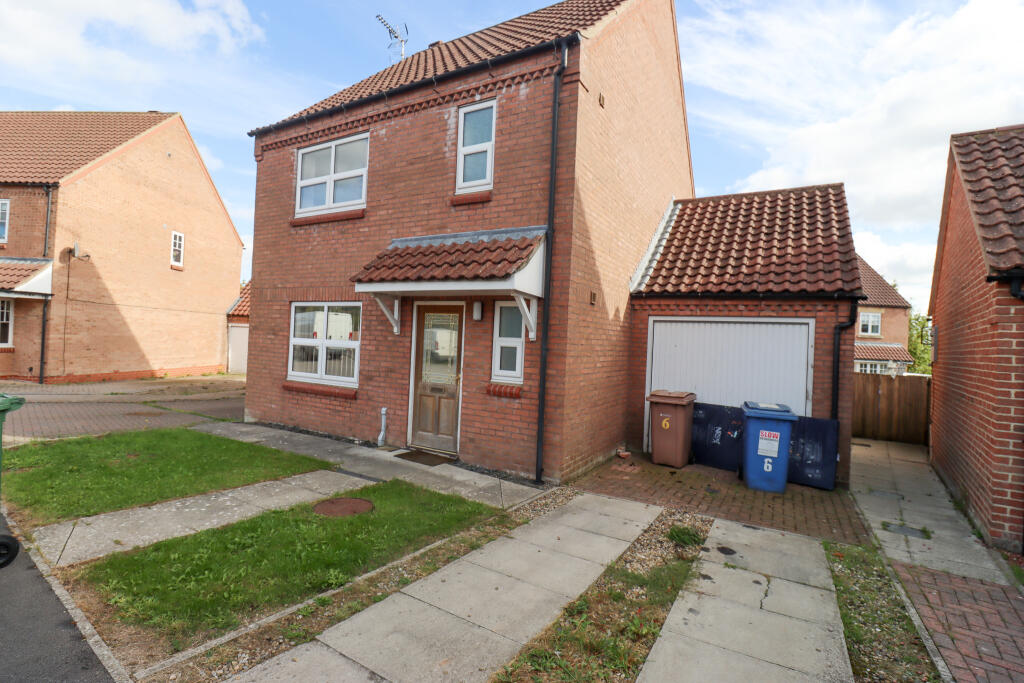
Four bedroom detached house. Located on a quiet cul-de-sac in this small rural village on the edge of the Yorkshire Wolds. Oil fired central heating. Part upvc double glazing. Open plan living. Ensuite to master bedroom. Garage. Enclosed rear garden. Sold with no onward chain. EPC Rating: D. Viewing is very highly recommended.
Front Door to:
ENTRANCE HALL
Understairs cupboard. Radiator.
CLOAKROOM 1.77m x 0.91m (5'10" x 3'0")
Handbasin and wc. Radiator. Upvc double glazed window.
DINING KITCHEN 5.83m x 2.74m (18'6" x 9'0")
Inset stainless steel sink, vegetable sink and drainer. Good range of base cupboards with worktops over. Matching wall cupboards. Built-in electric oven and hob with stainless steel extractor hood over. Integrated 'fridge / freezer and dishwasher. Plumbing for automatic washing machine. Inset spotlights. Radiator. Double glazed window in timber frame. French doors to the garden.
LOUNGE 4.74m x 3.35m (15'7" x 11'0")
Electric fire in modern surround. Radiator. Upvc double glazed window.
FIRST FLOOR:
LANDING
Built-in cupboard. Radiator. Upvc double glazed window.
BEDROOM ONE 3.35m x 2.87m (11'0" x 9'5")
Radiator. Upvc double glazed window.
ENSUITE 2.13m x 1.82m (7'2" x 6'0")
Corner shower cubicle, handbasin and wc. Extractor fan. Radiator. Upvc double glazed window.
BEDROOM TWO 3.35m x 2.76m (11'0" x 9'1")
Radiator. Double glazed window in timber frame.
BEDROOM THREE 2.76m x 2.15m (9'1" x 7'1")
Radiator. Double glazed window in timber frame.
BATHROOM 2.13m x 1.75m (7'0" x 5'9")
Bath, handbasin and wc. Extractor fan. Radiator. Tiled walls. Double glazed window in timber frame.
Stairs to SECOND FLOOR:
LANDING
Eaves storage.
BEDROOM FOUR 4.97m x 3.35m (16'4" x 11'0")
Eaves storage. Radiator. 'Velux' window.
ENSUITE
WC. Extractor fan. 'Velux' window. Loft access.
OUTSIDE:
Front garden. Drive to GARAGE 5.43m x 2.76m (17'10" x 9'1") with up and over door, light and power. Enclosed South East facing rear garden with lawn and patio area.
What's included
Garden
Parking
TypeDetached house
Bedrooms4
Bathrooms4
Energy ClassD
HeatingAsk Agent
Location
Map loading soon
Neighborhood data on demand
Nearby essentials will load when this section comes into view.
Listed on
Mortgage calculator
Estimated monthly payment
1.179 €/mo
Down payment10 % · 23.802 €
23.802 €214.214 € loan
Term
Total repayable353.563 €
Interest rate4.40 %
Representative estimate · Landomo is not a mortgage broker. · Rates updated April 2026