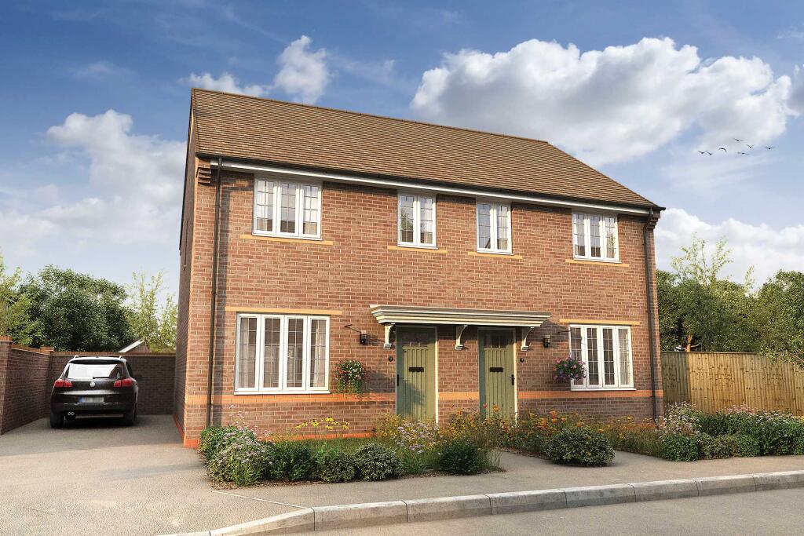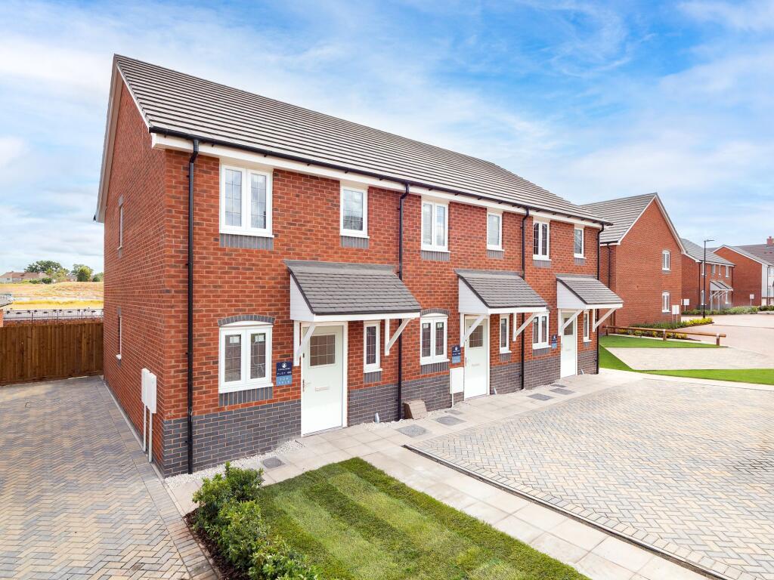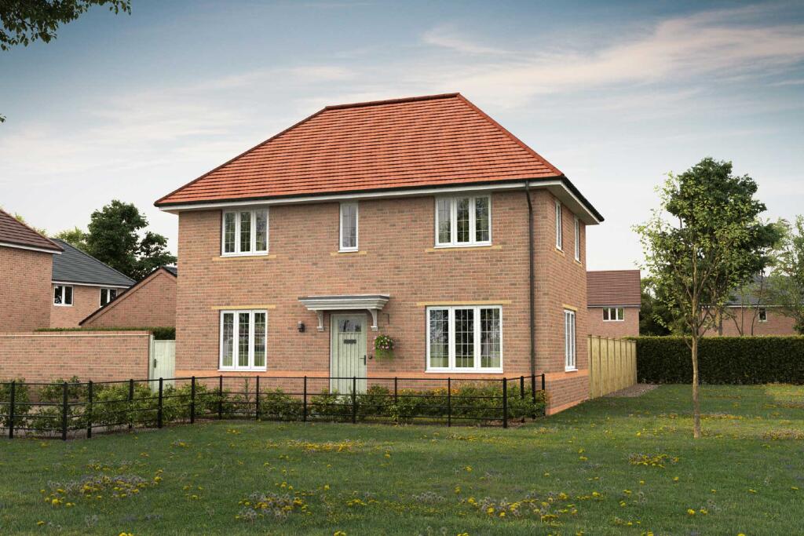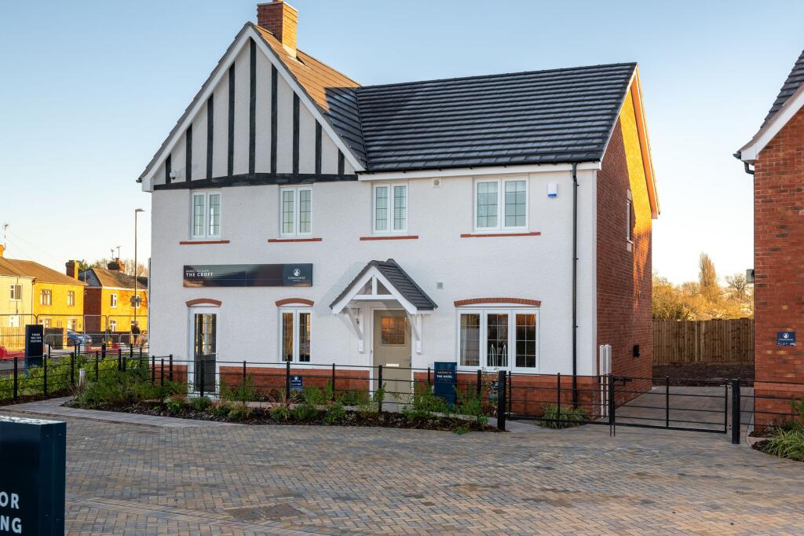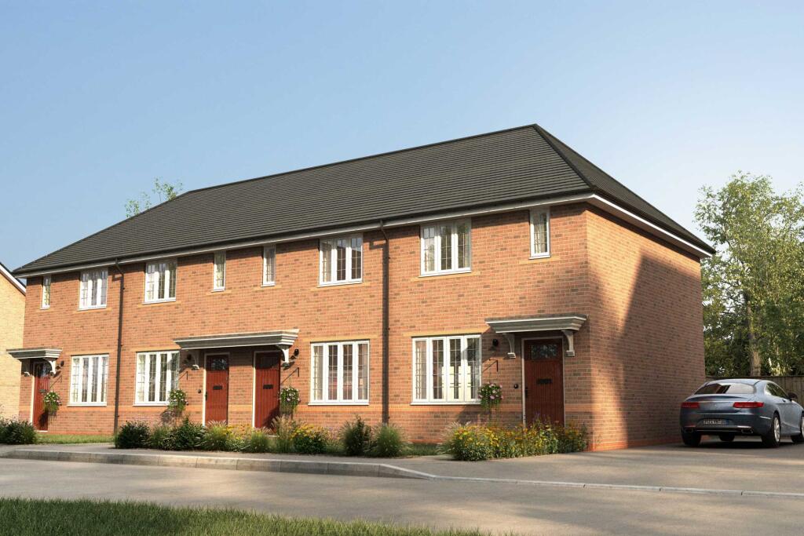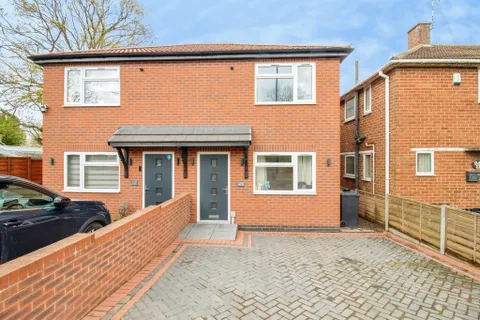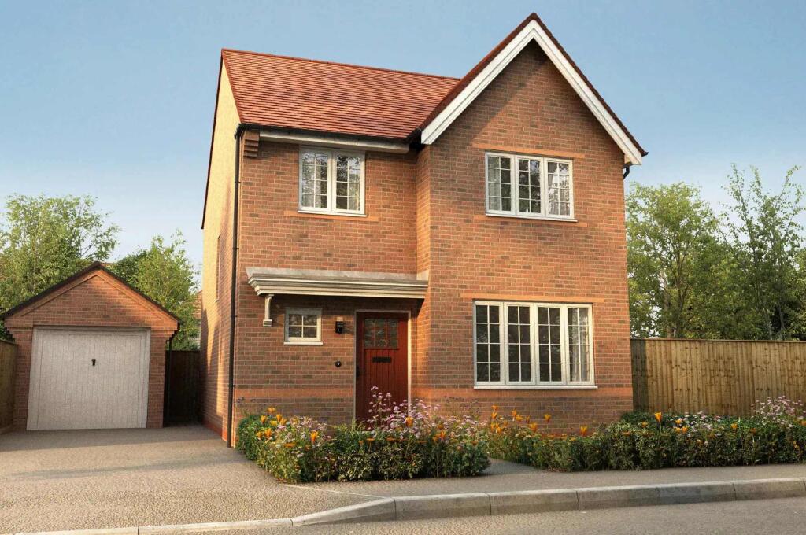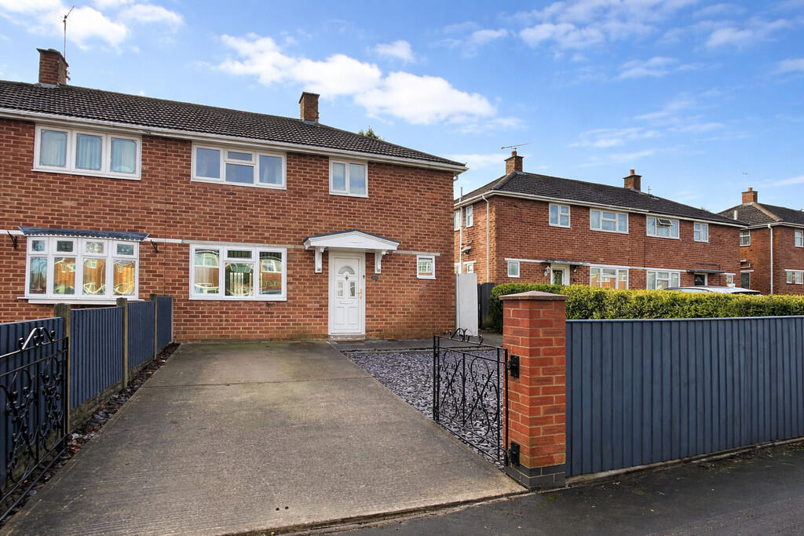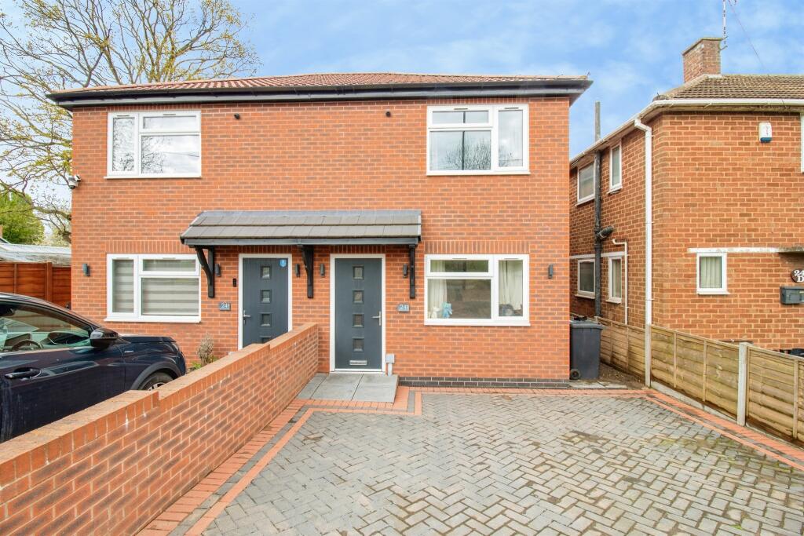
This contemporary three-bedroom home boasts an open plan kitchen / dining room, a separate utility, and potential for a home office. Upon entering, you'll find the lounge — a light-filled room with a large window overlooking the front garden. Beyond lies the kitchen/dining room, a fantastic space for enjoying with company. French doors lead to your enclosed garden. Upstairs, find a family bathroom with brand new Roca sanitaryware, alongside the three bedrooms. The master bedroom features a luxury en suite, while the third bedroom could serve as a handy home office or dressing room. Room Dimensions First floor Bedroom One - 3.46m x 2.93m - 11'4" x 9'7" Bedroom Two - 2.69m x 3.1m - 8'10" x 10'2" Bedroom Three - 1.99m x 2.05m - 6'6" x 6'9" Ground floor Kitchen / Dining - 3.63m x 3.69m - 11'11" x 12'1" Lounge - 3.75m x 4.38m - 12'3" x 14'5" Utility - 1.05m x 1.7m - 3'5" x 5'7"Show more