House for sale
Broughton Moor, Cumberland
4 bedrooms·3 bathrooms
313.789 €
Listed Aug 27, 2026
About this listing
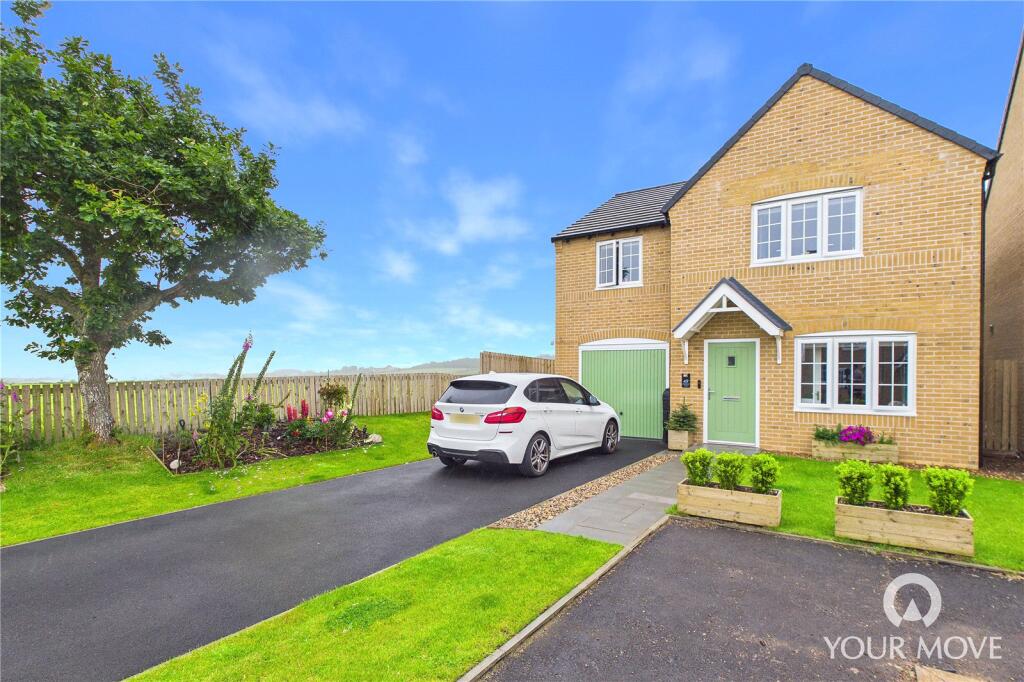
Situated on a generous plot within the popular village of Broughton Moor, this immaculately presented four-bedroom detached family home offers light, spacious accommodation that has been thoughtfully upgraded by the current owners. Enjoying a peaceful setting with countryside views towards the Lakeland fells, the property provides the perfect balance of village living while remaining within easy reach of both the coastal town of Maryport and the historic market town of Cockermouth.
The well-proportioned accommodation briefly comprises a welcoming entrance hall, a comfortable living room and a superb kitchen/dining room, creating an ideal space for both everyday family life and entertaining. There is also a rear hallway, cloakroom, laundry room and integral garage, adding to the practicality of the home.
To the first floor are four well-proportioned bedrooms, including a spacious primary bedroom benefiting from a modern ensuite shower room. A contemporary family bathroom serves the remaining bedrooms.
Externally, the property continues to impress. The generous rear garden is mainly laid to lawn, providing an excellent space for families to enjoy, whilst taking full advantage of the attractive countryside views towards the Lakeland fells. To the front, a further lawned garden enhances the property’s kerb appeal, while a long tarmac driveway provides off-street parking for up to three vehicles.
Combining stylish presentation, spacious accommodation and a sought-after village location, this exceptional family home is sure to appeal to a wide range of buyers and should be viewed to be fully appreciated.
IMPORTANT NOTE TO POTENTIAL PURCHASERS & TENANTS:
We endeavour to make our particulars accurate and reliable, however, they do not constitute or form part of an offer or any contract and none is to be relied upon as statements of representation or fact. The services, systems and appliances listed in this specification have not been tested by us and no guarantee as to their operating ability or efficiency is given. All photographs and measurements have been taken as a guide only and are not precise. Floor plans where included are not to scale and accuracy is not guaranteed. If you require clarification or further information on any points, please contact us, especially if you are traveling some distance to view. POTENTIAL PURCHASERS: Fixtures and fittings other than those mentioned are to be agreed with the seller. POTENTIAL TENANTS: All properties are available for a minimum length of time, with the exception of short term accommodation. Please contact the branch for details. A security deposit of at least one month’s rent is required. Rent is to be paid one month in advance. It is the tenant’s responsibility to insure any personal possessions. Payment of all utilities including water rates or metered supply and Council Tax is the responsibility of the tenant in most cases.
WHV260477/2
Entrance Hall
Welcoming entrance to the home, with integrated door mat and stairs leading to the first floor.
Living Room
5.25m x 4.09m
Bright but cosy living room, with feature acoustic panelling and access to the convenient understairs cubby.
Kitchen/Dining Room
4.1m x 3.57m
Boasting a range of modern, shaker style, fitted units with marble effect countertops, complementary tiled backsplash and recessed lighting. The kitchen also benefits from a range of integrated appliances, including: a dishwasher, electric oven and countertop mounted induction hob. The dining area comfortably accommodates a four to six seater dining table, with glass patio doors leading out to the rear garden.
Rear Hallway
Connecting the kitchen/dining room to the cloakroom, also boasting a range of matching fitted units, with marble effect countertops and recessed lighting- creating an ideal coffee station. An external door provides additional access to the rear garden.
Cloakroom
1.79m x 1.62m
Convenient ground floor cloakroom, with w/c and wash hand basin and recessed lighting.
Laundry Room
2.97m x 2m
The laundry room offers plumbing and space to accommodate a washing machine and tumble dryer, whilst also providing a place to keep coats and shoes, with internal access to the garage.
Garage
3.89m x 2.96m
With up and over door, the garage boasts power and lighting- making ideal storage space or potential for a small workshop.
First Floor
With landing and integral storage cupboard.
Bedroom 1
4.1m x 3.22m
Generous double bedroom, benefitting from an ensuite shower room.
Ensuite
2.35m x 1.08m
With modern tiling, the ensuite benefits from an enclosed shower cubicle, w/c and wash hand basin.
Bedroom 2
3.44m x 3.07m
Spacious double bedroom, with integral wardrobe and convenient over stairs storage cupboard.
Bedroom 3
4.4m x 2.49m
Good-sized double bedroom, currently styled as a dressing room.
Bedroom 4
3.08m x 2.54m
Single bedroom.
Bathroom
2.18m x 1.69m
Family bathroom, with modern tiling and integral storage cupboard. Benefitting from a bath with shower over, w/c, and wash hand basin.
Outside
Positioned in a generously sized plot, the property enjoys both front and rear gardens. To the rear of the property, is a spacious enclosed garden. Mainly laid to lawn, with countryside views towards the Lakeland fells, the rear garden is ideal for children or pets- with a flagged patio area also providing an ideal space for sitting and relaxing. A gate located to the side of the property provides external rear access. To the front of the property is a further garden to lawn, boasting a range of established plants and mature tree. A long tarmac style driveway, leading to the garage, provides off street parking for three cars.
Agents Notes
The property benefits from gas heating and double glazing.
We have been informed that there is an annual service charge of £107.00
Due to the circumstances of the sale, we have been unable to obtain detailed information about the property. Buyers are advised to make their own enquiries and satisfy themselves, as well as their mortgage lender, regarding all aspects of the property. Please speak to a member of the team for further clarification.
What's included
Garden
Parking
Key Stats
Key Stats
TypeDetached house
Bedrooms4
Bathrooms3
HeatingAsk Agent
MunicipalityBroughton Moor
Location
Map loading soon
Neighborhood data on demand
Nearby essentials will load when this section comes into view.
Listed on
Mortgage calculator
Estimated monthly payment
1.554 €/mo
Down payment10 % · 31.379 €
31.379 €282.410 € loan
Term
Total repayable466.122 €
Interest rate4.40 %
Representative estimate · Landomo is not a mortgage broker. · Rates updated April 2026